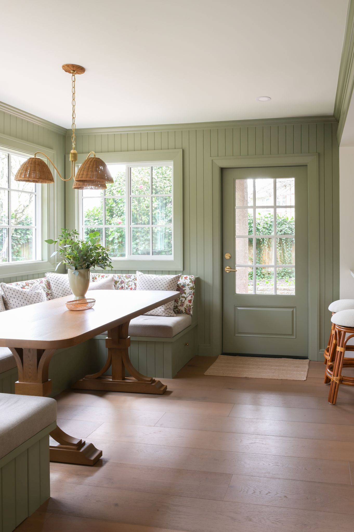
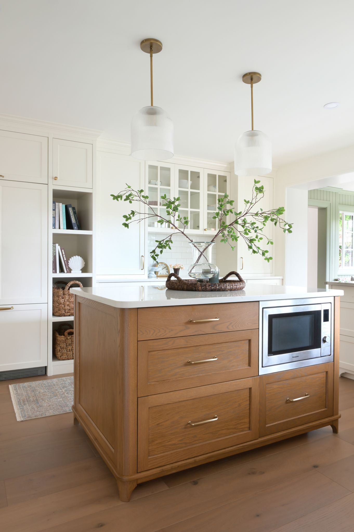
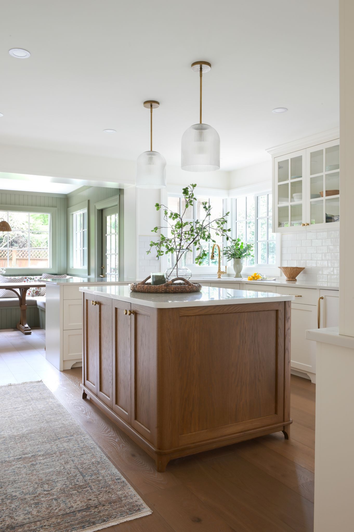
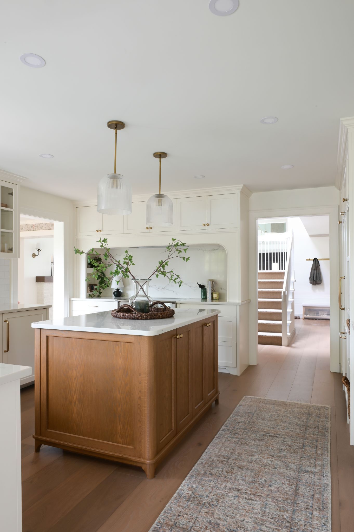
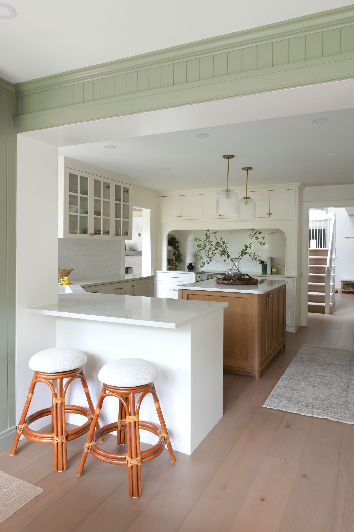
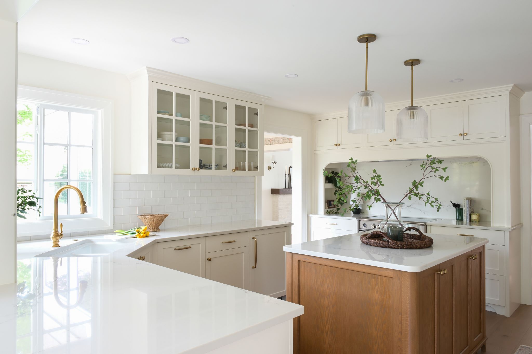
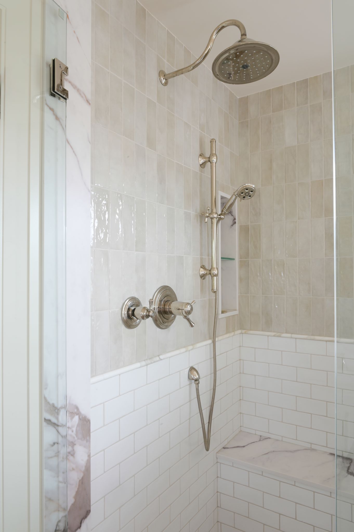
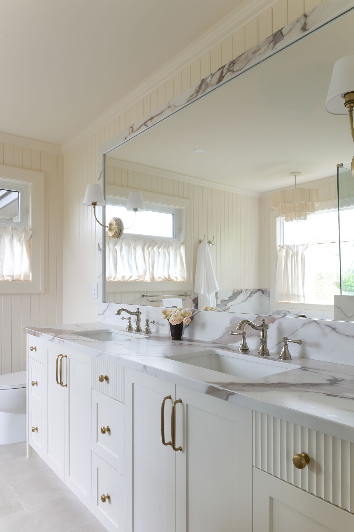
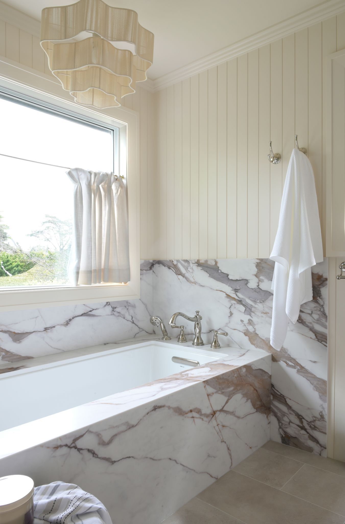
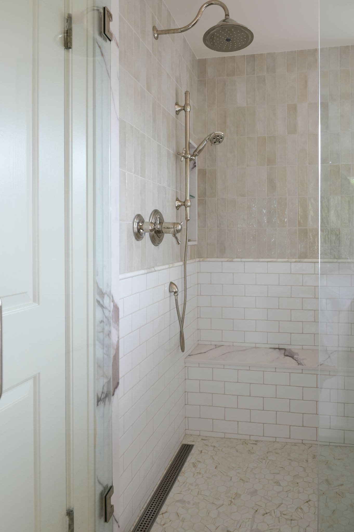
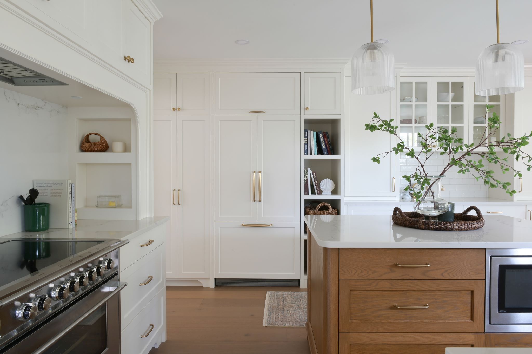
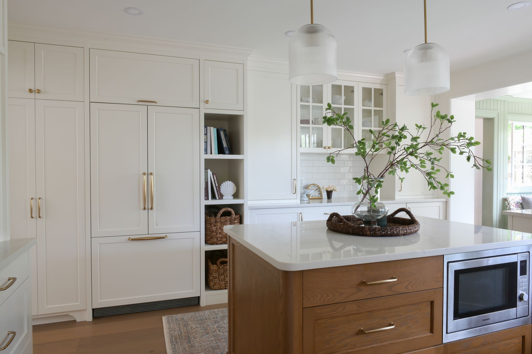
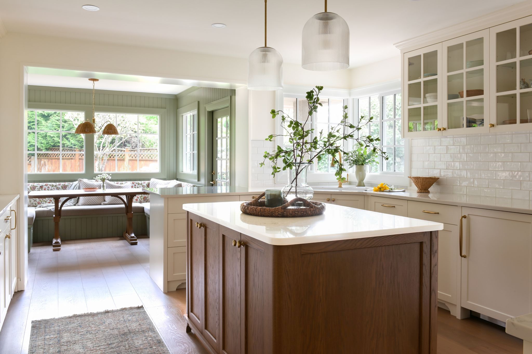
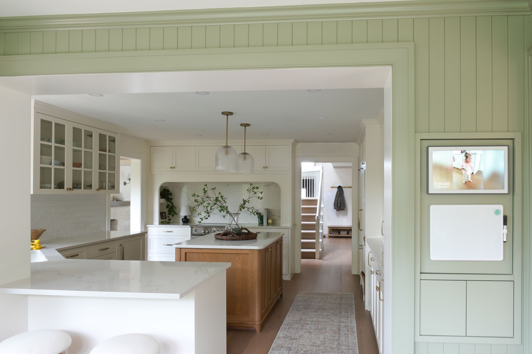
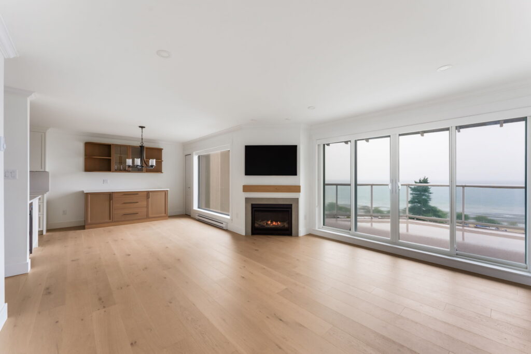
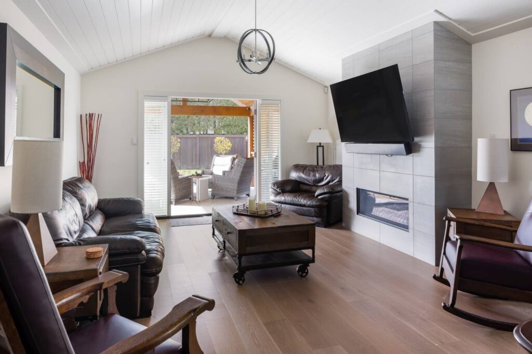
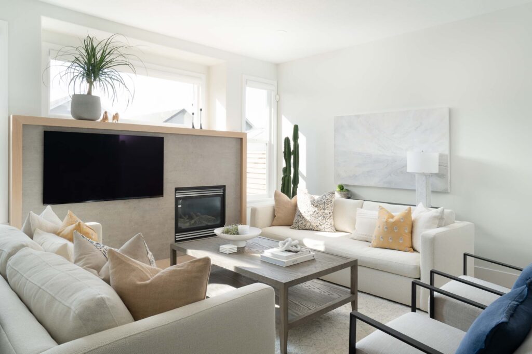
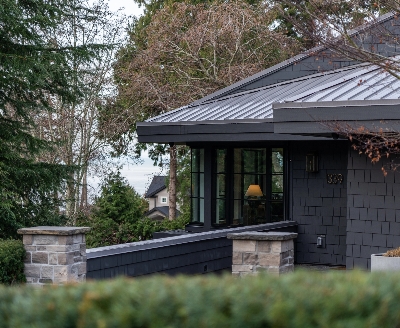
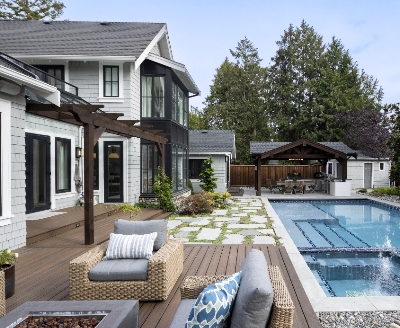
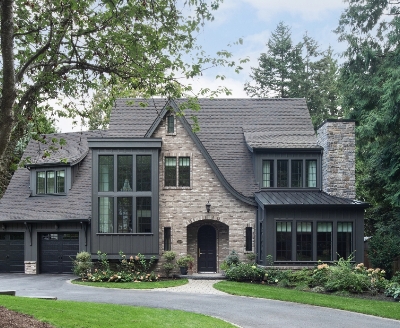
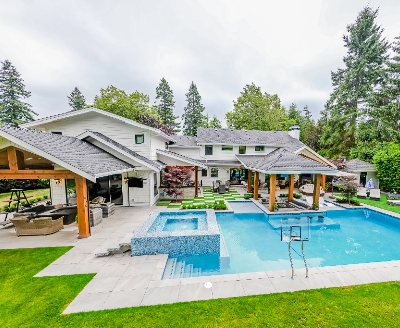
This extensive renovation transformed a 1993 family home into a warm, sophisticated living space designed for modern family life while preserving the home’s original character. Working closely with the homeowner and Good Sunday Designs, every aspect of the project was thoughtfully planned to blend timeless design with everyday functionality.
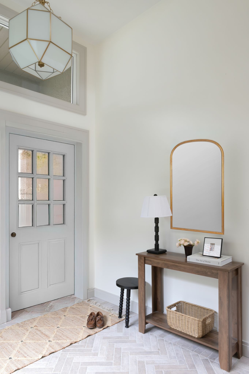
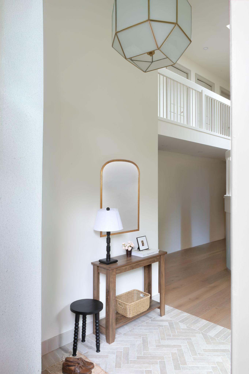
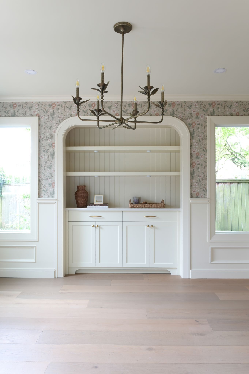
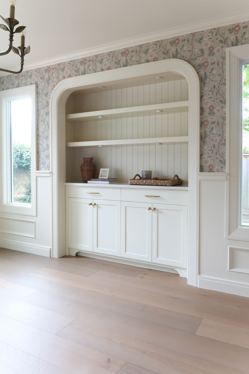
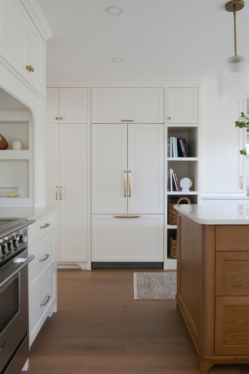
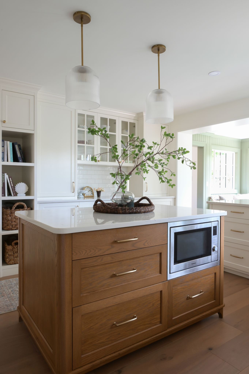
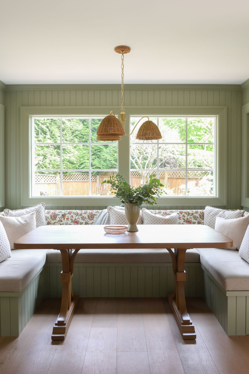
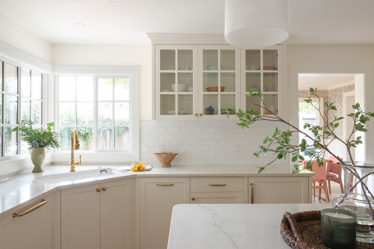
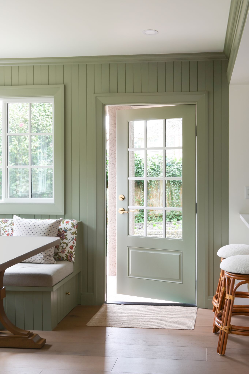
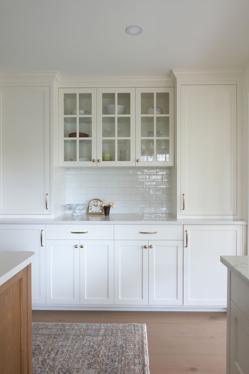
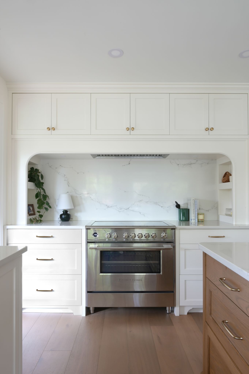
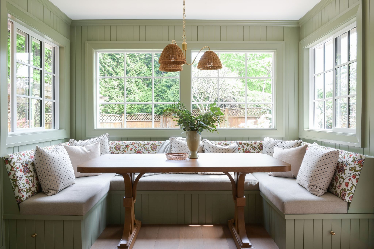
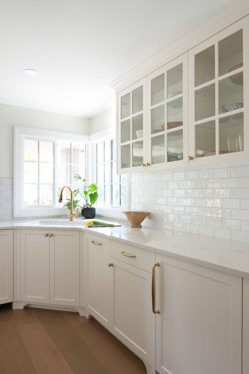
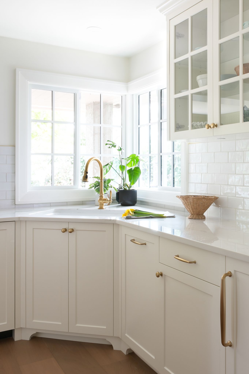
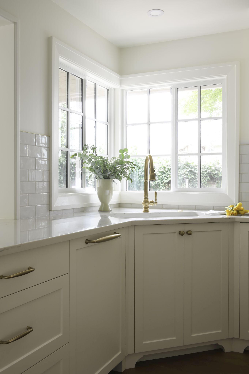
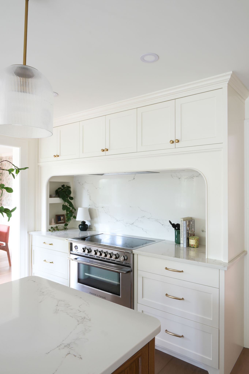
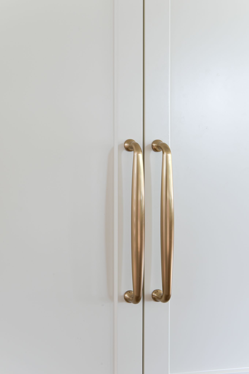
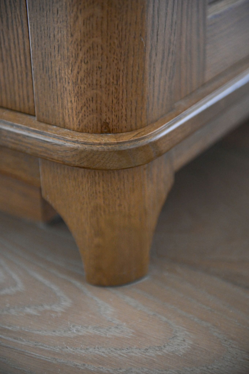
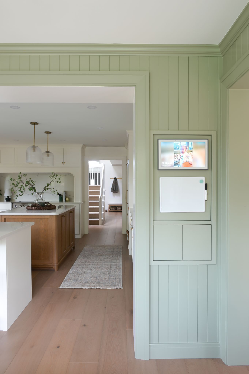
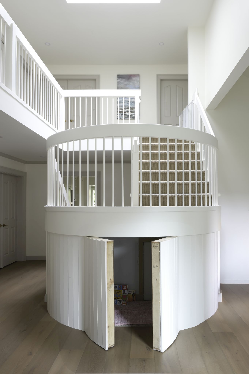
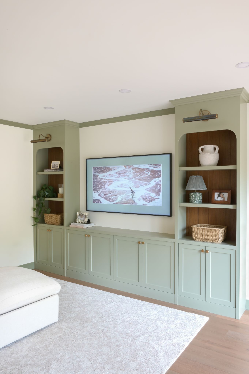
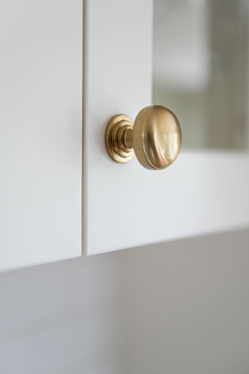
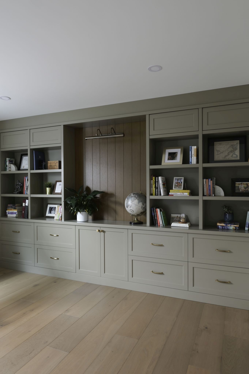
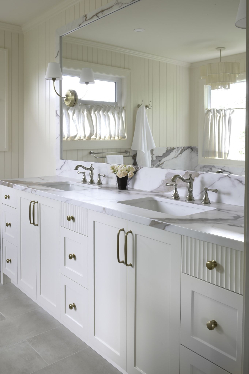
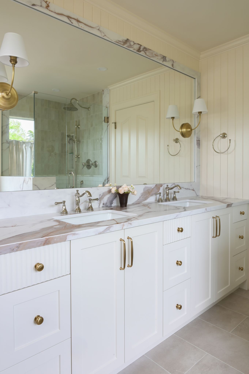
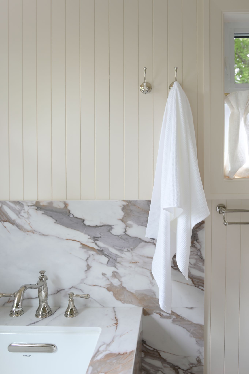
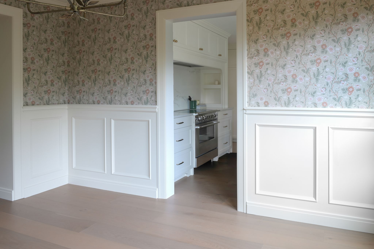
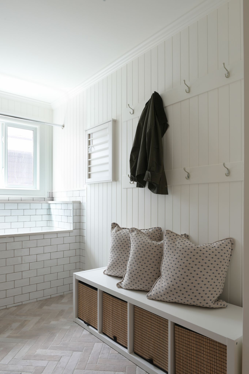
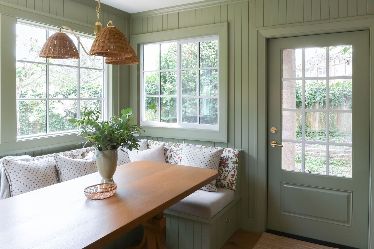
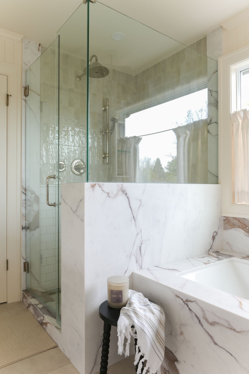
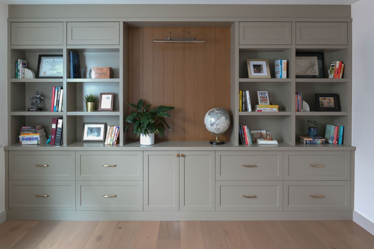
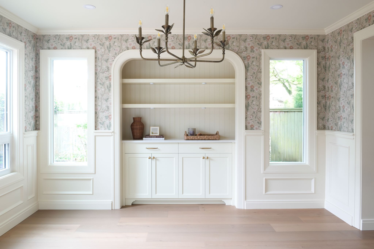
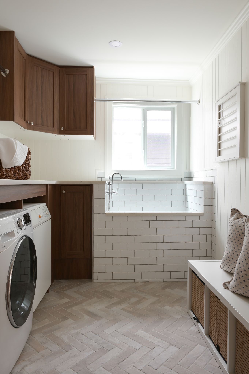
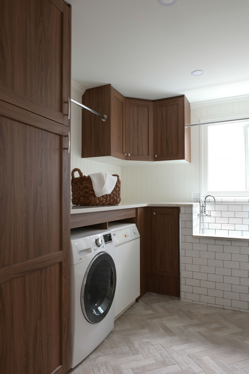
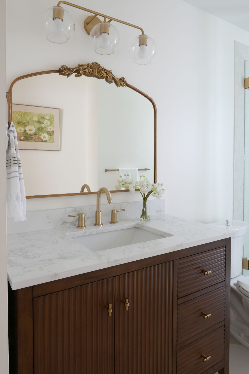
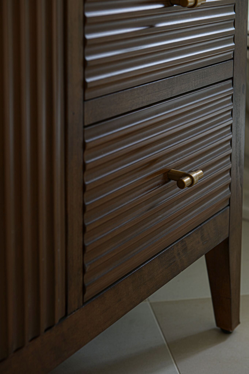
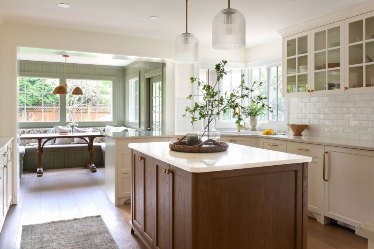
The renovation centred around a custom gourmet kitchen featuring premium appliances, built-in cabinetry, and a welcoming breakfast nook that became the heart of the home. Throughout the main floor, new hardwood flooring, herringbone tile, custom millwork, rich paint colours, and carefully selected finishes created a cohesive and inviting aesthetic. Custom cabinetry was also incorporated into the office, family room, dining room, laundry room, and ensuite bathrooms.
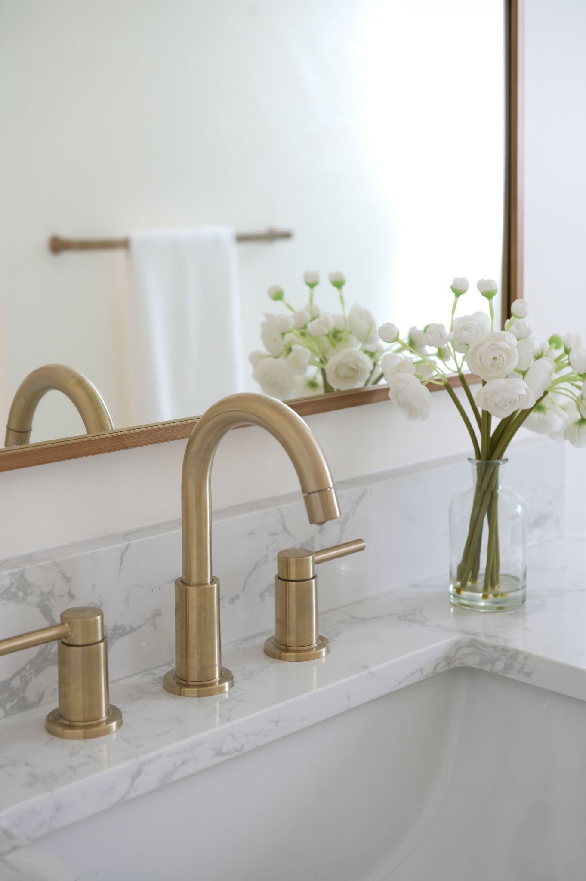
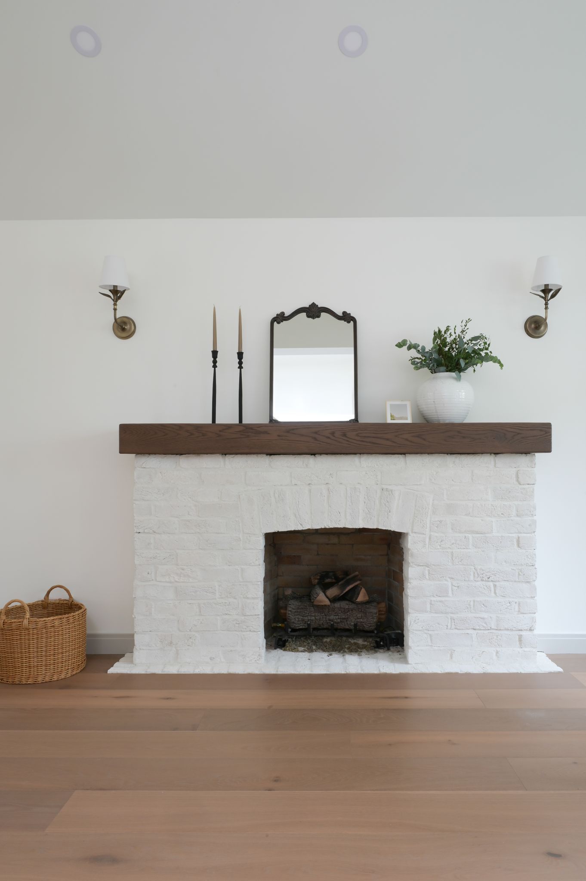
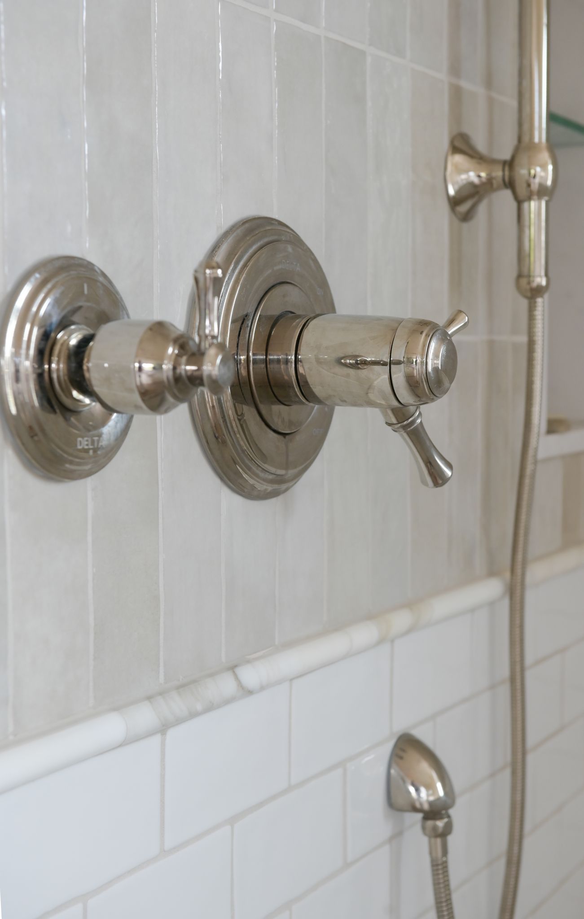
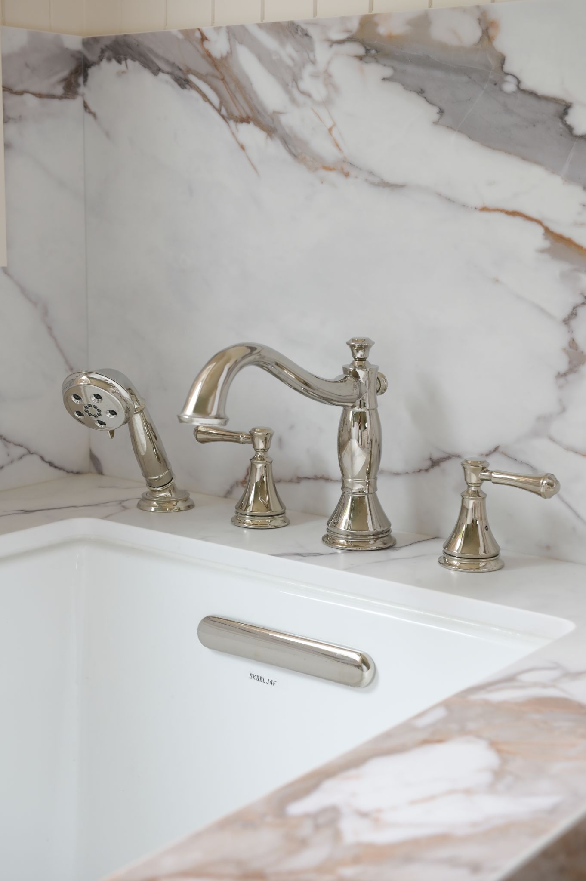
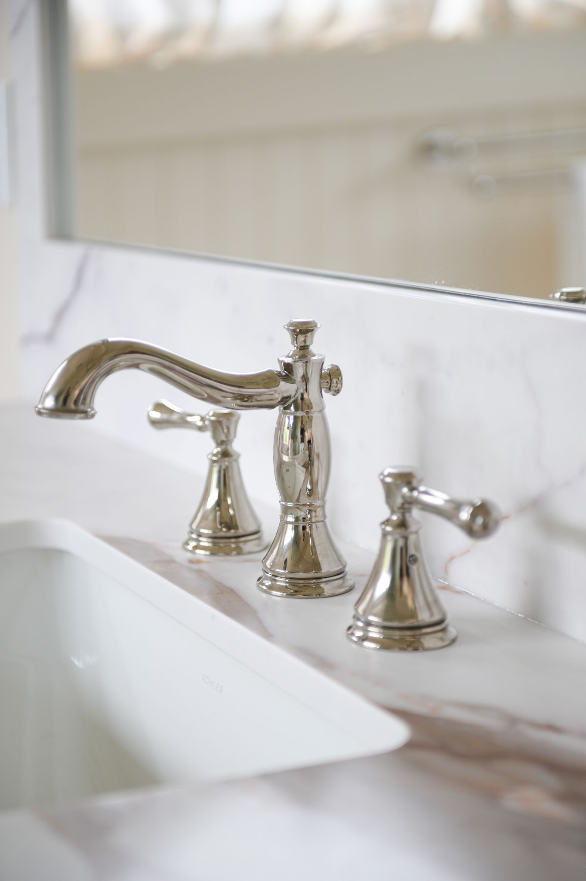
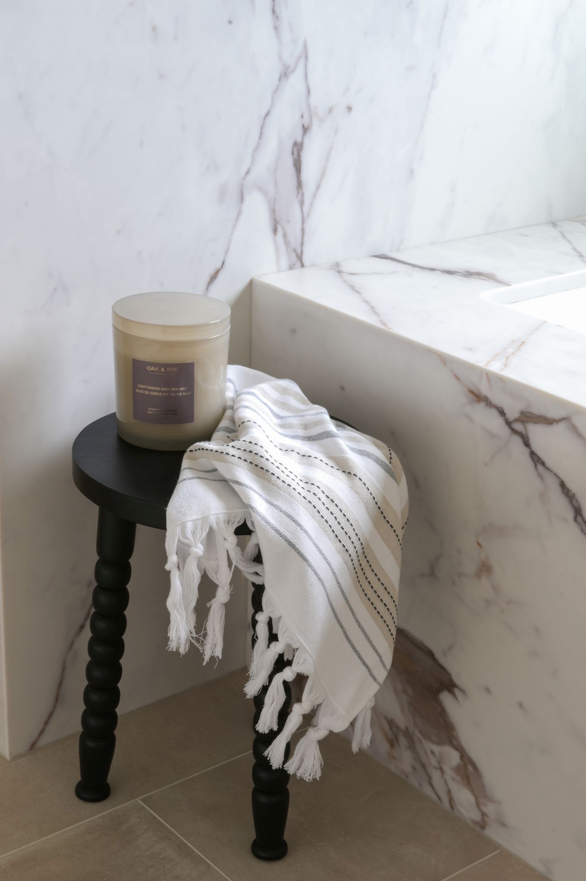
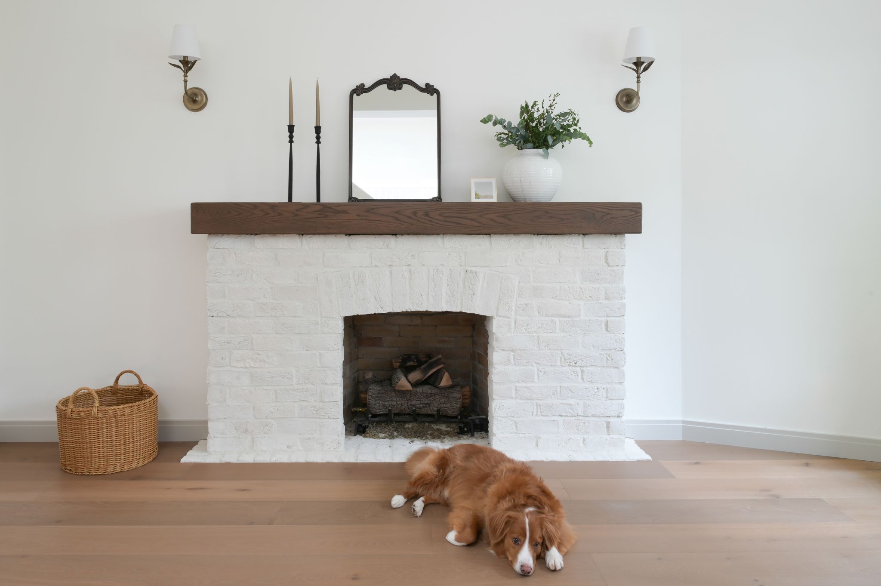
Beyond the interior finishes, the home received significant upgrades including new casement windows, exterior doors, plumbing fixtures, electrical features, HVAC systems, air conditioning, a new water service line, and a custom brick gas fireplace. Personalized spaces such as a dedicated dance fitness studio and custom dog wash station reflect the homeowners’ lifestyle while adding functionality and lasting value.
By combining exceptional craftsmanship, premium materials, and thoughtful design, this renovation delivered a timeless home that is both highly functional and beautifully tailored to the family who lives there.