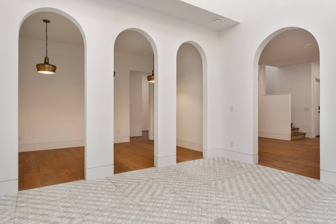
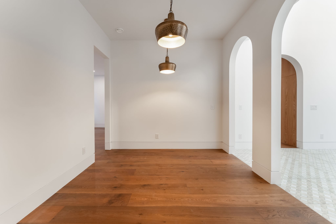
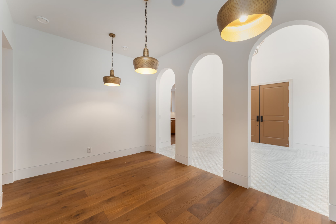
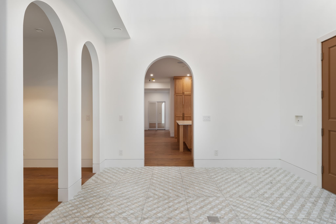
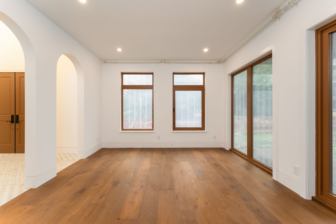
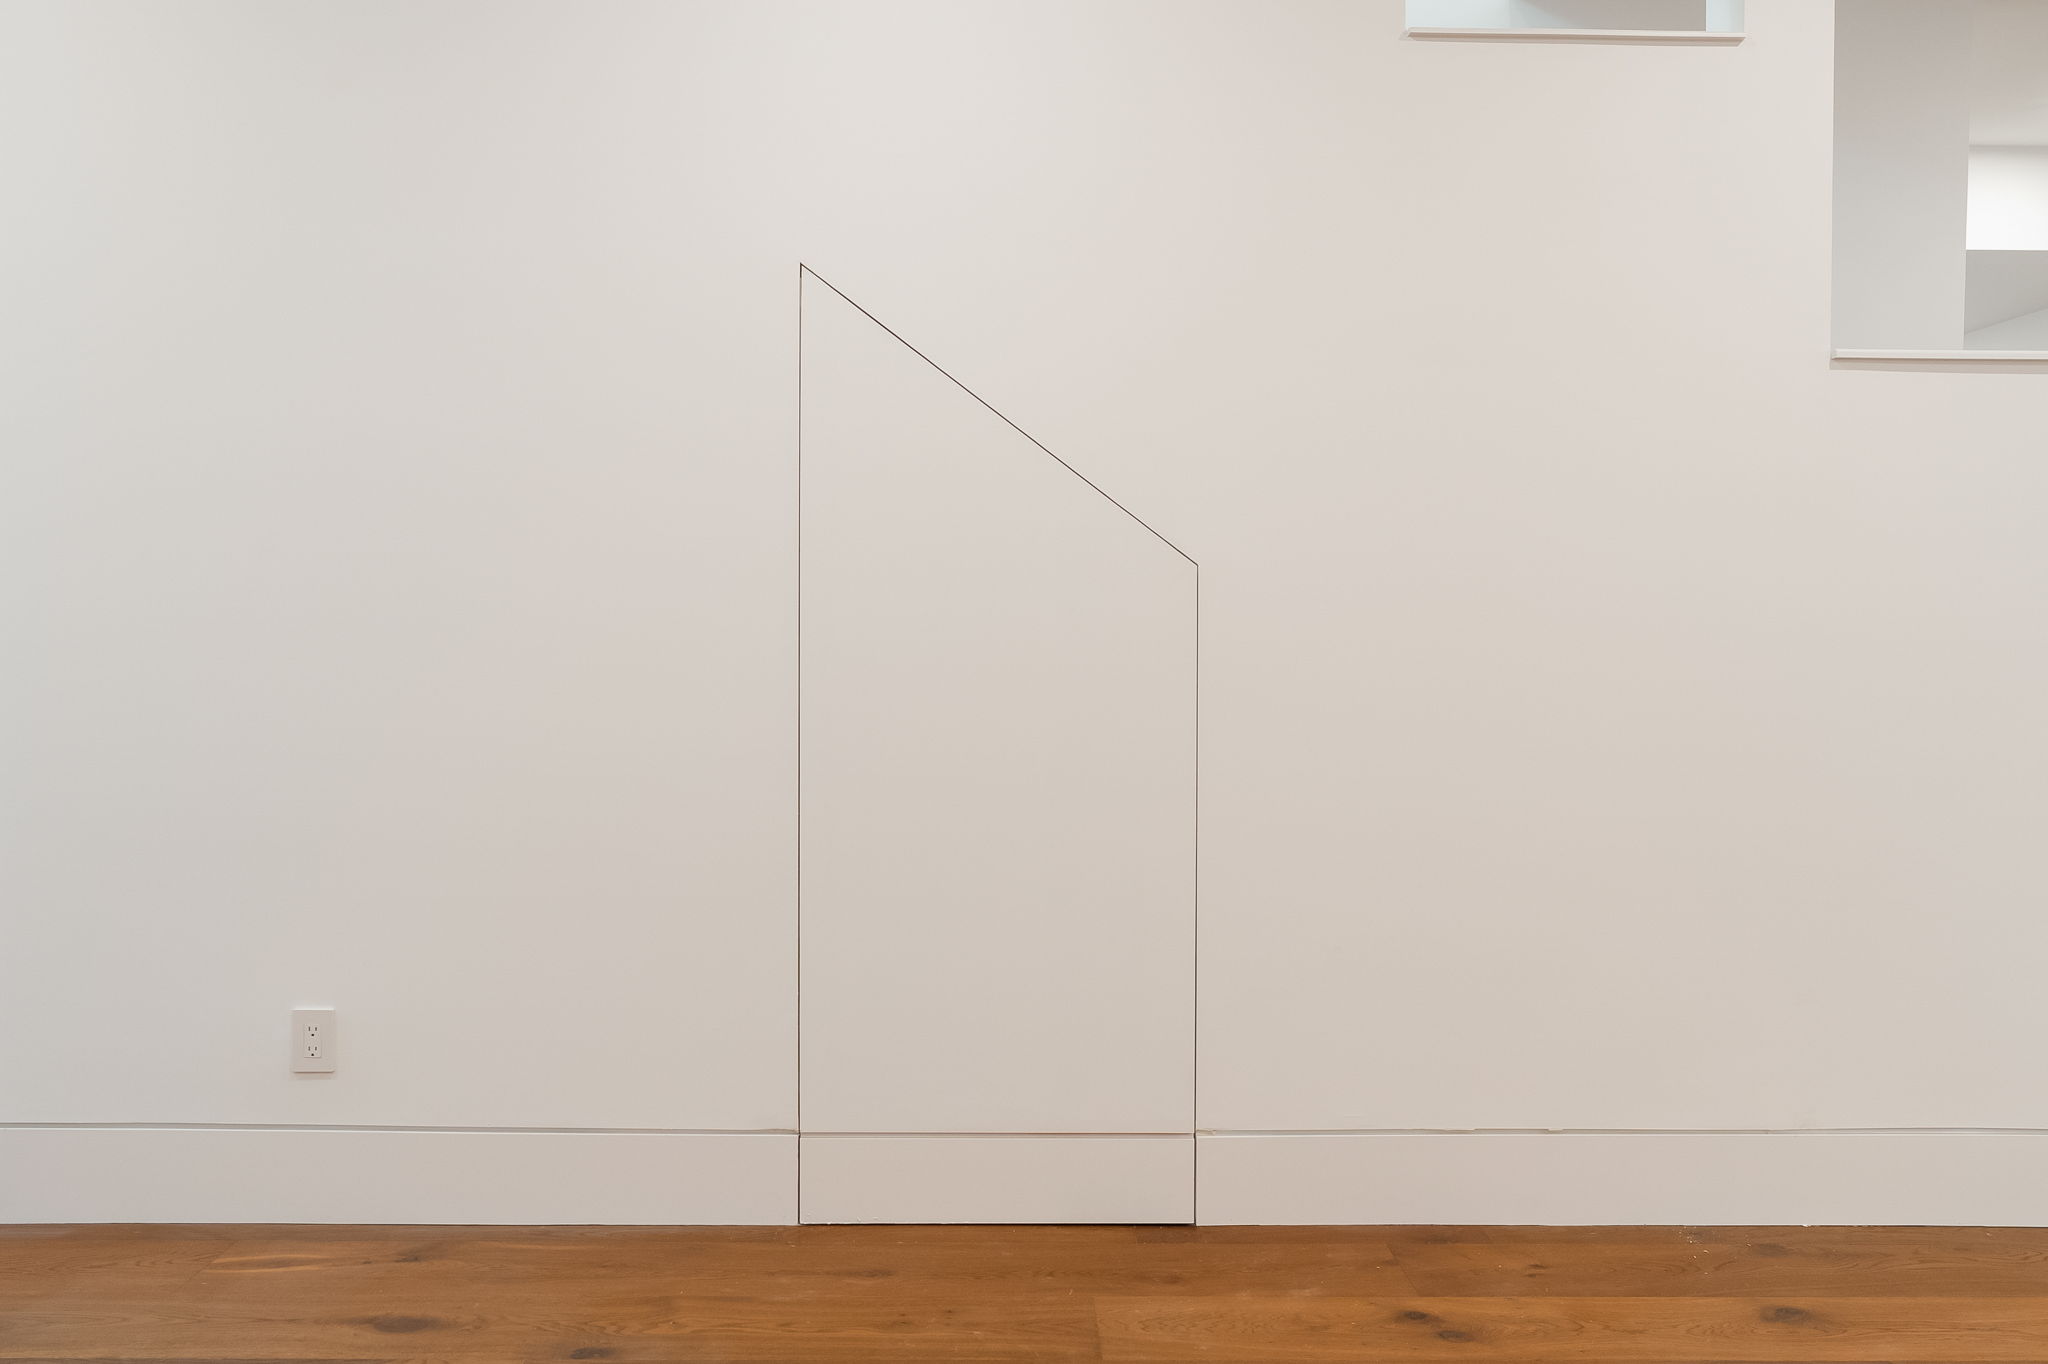
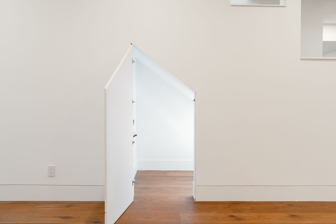
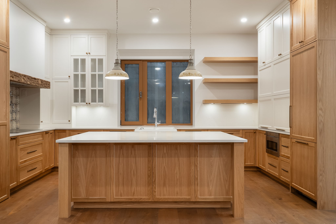
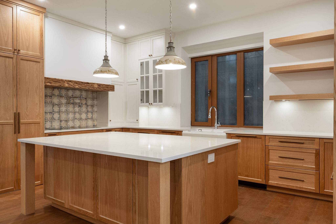
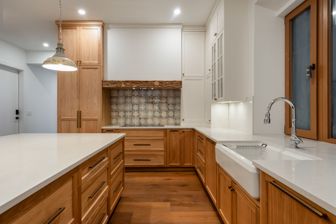
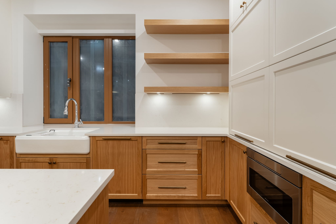
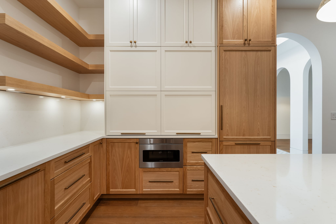
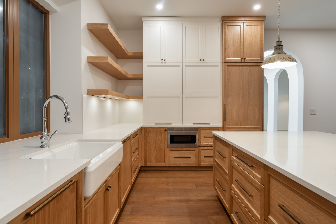
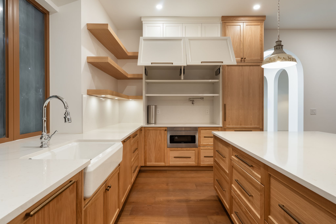
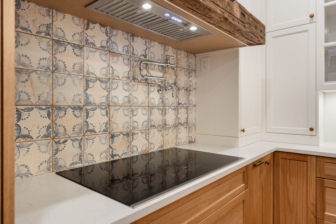
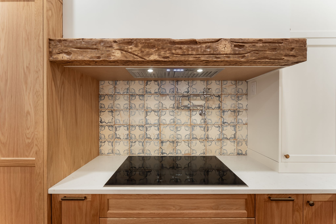
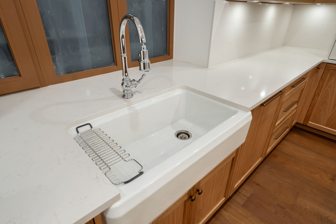
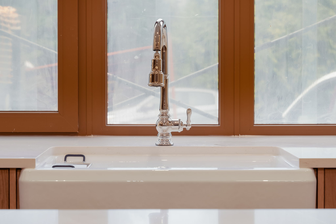
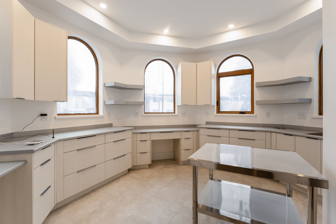
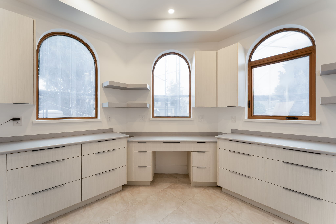
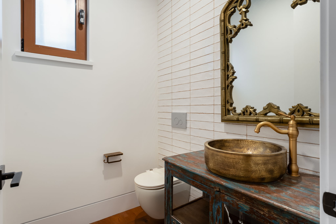
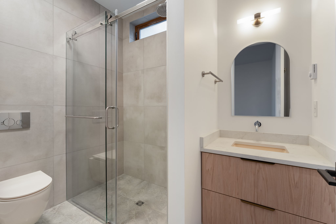
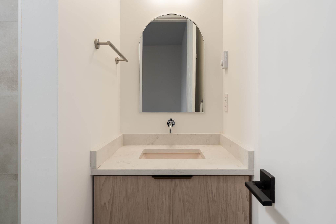
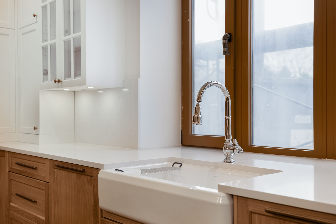
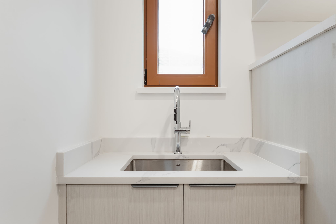
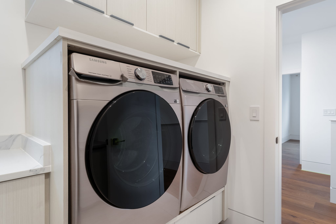
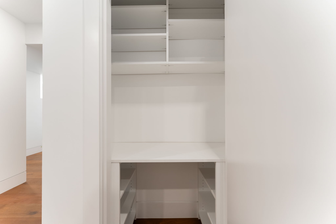
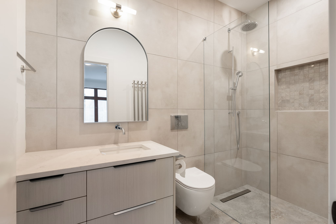
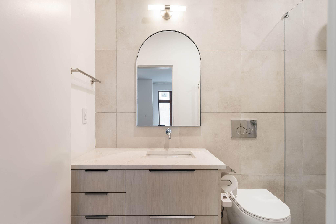
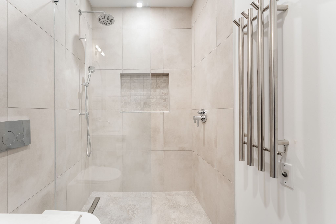
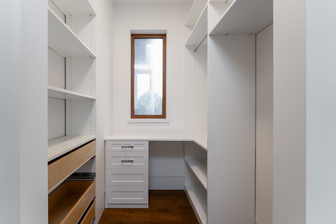
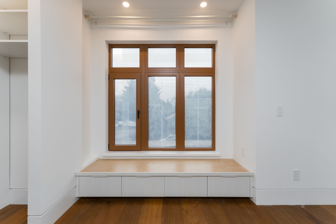
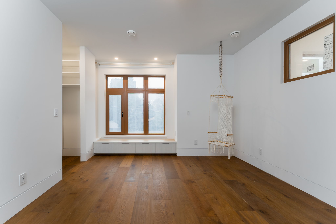
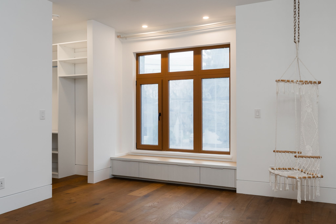
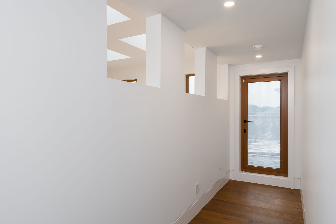
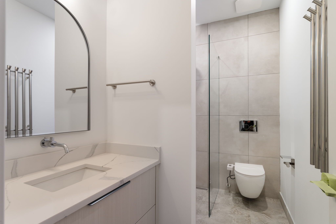
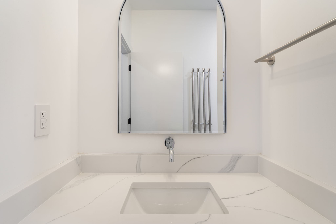
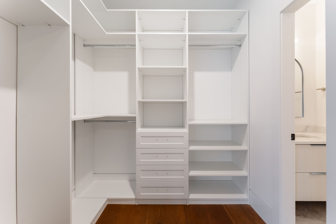
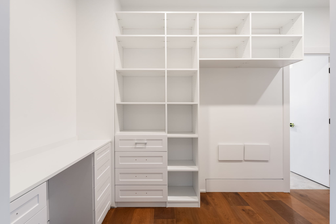
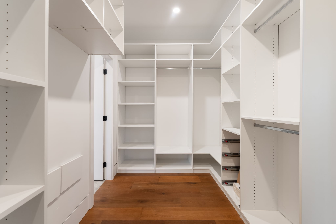
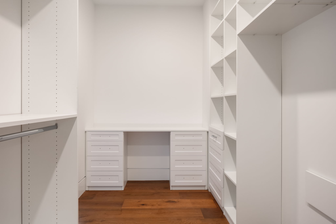
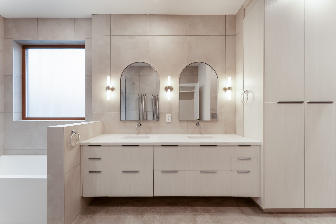
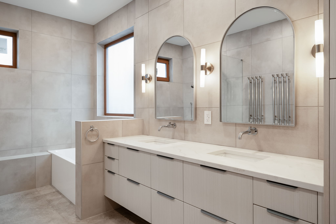
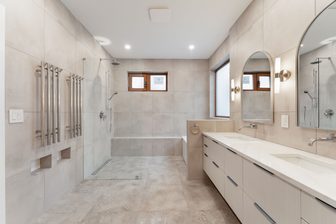
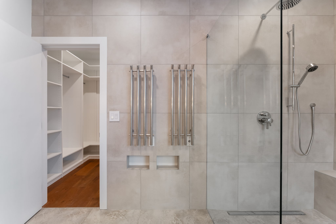
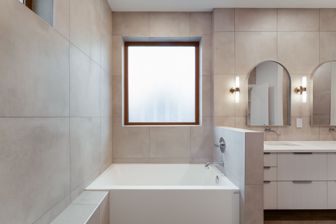
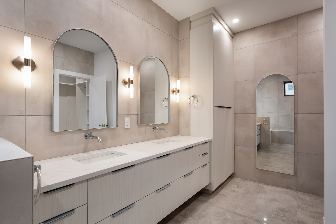
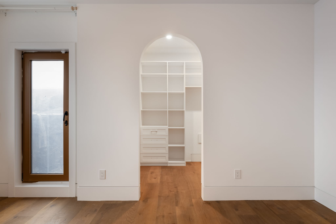
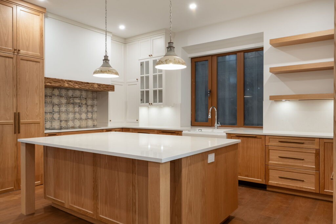
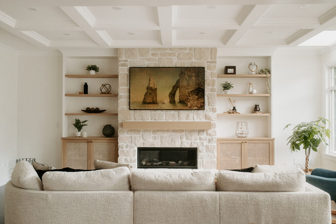
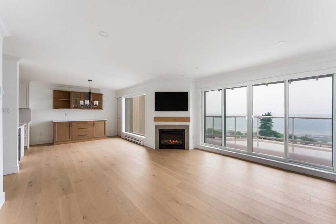
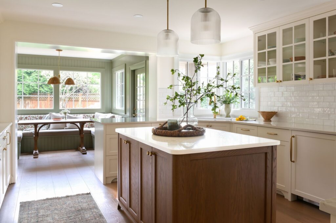
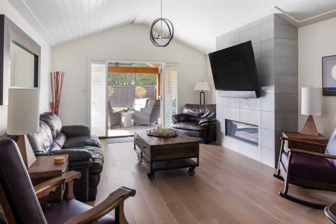
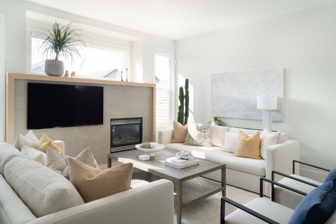
The Flury project is a thoughtfully designed family residence, created through the demolition of the existing home and construction of a new two-storey home. Designed by the homeowner, the 4,335-square-foot property brings together generous living spaces and carefully considered details. The main residence features three upstairs bedrooms, each with its own ensuite bathroom, along with an additional bathroom on the main floor. An upstairs laundry room adds everyday convenience, while a dedicated custom room and workspace supports the homeowner’s work in the medical field.
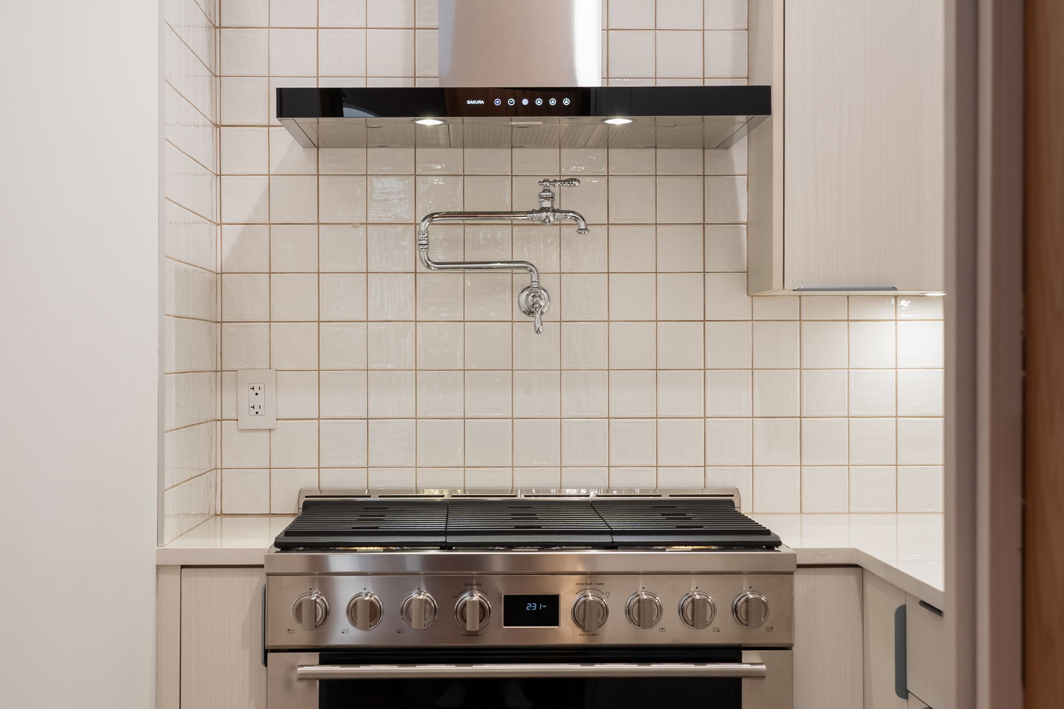
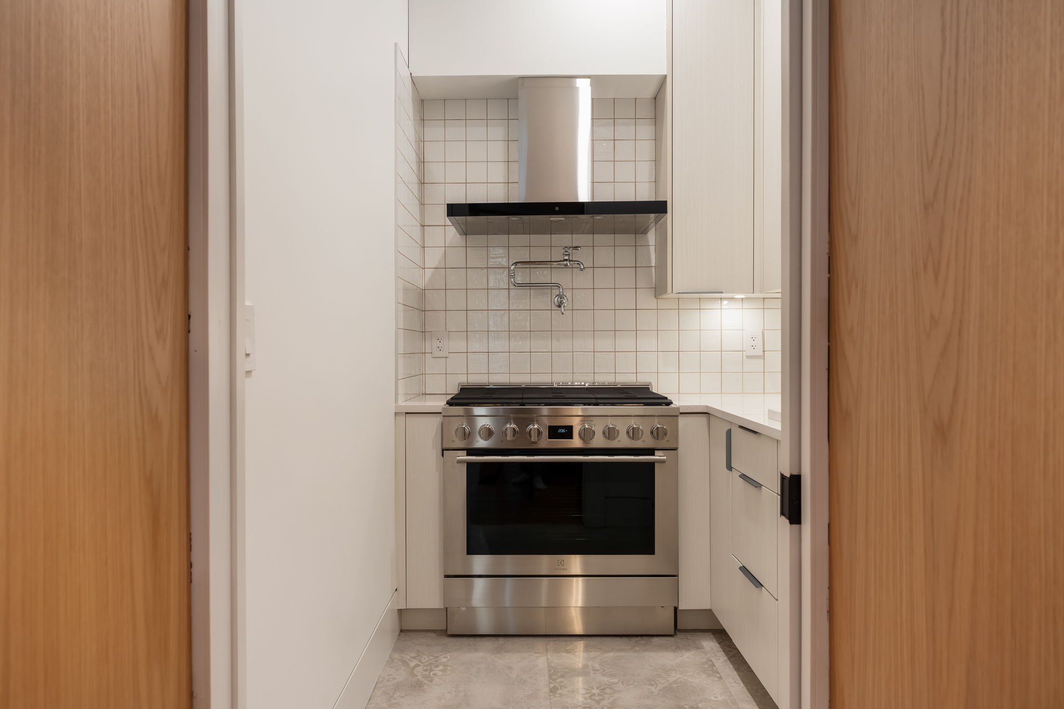
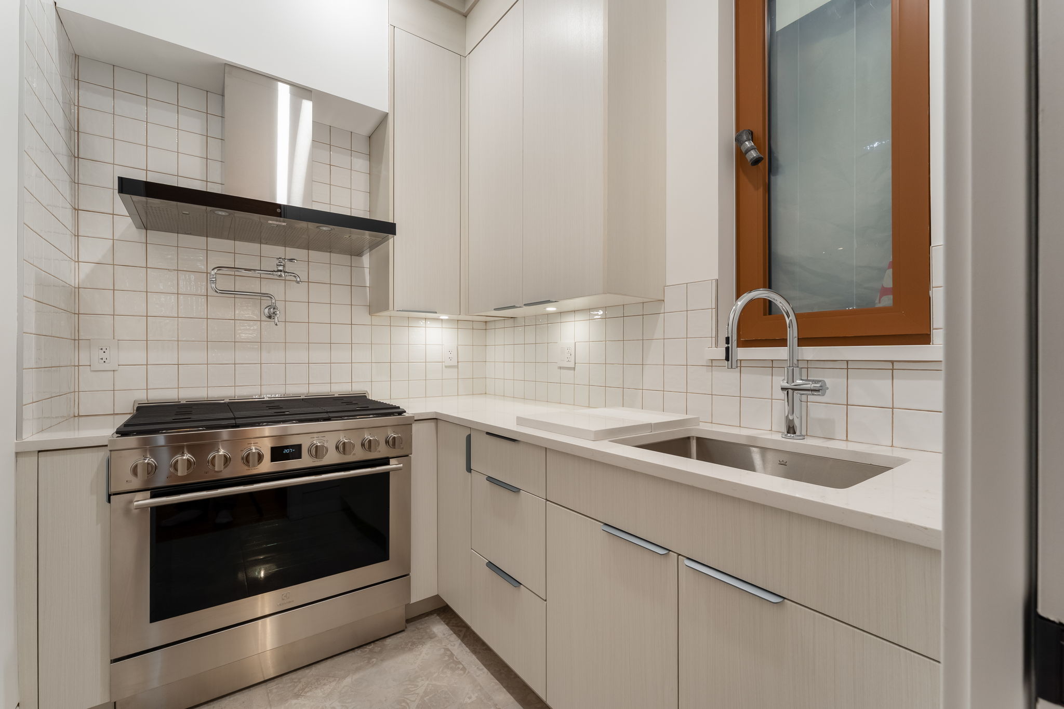
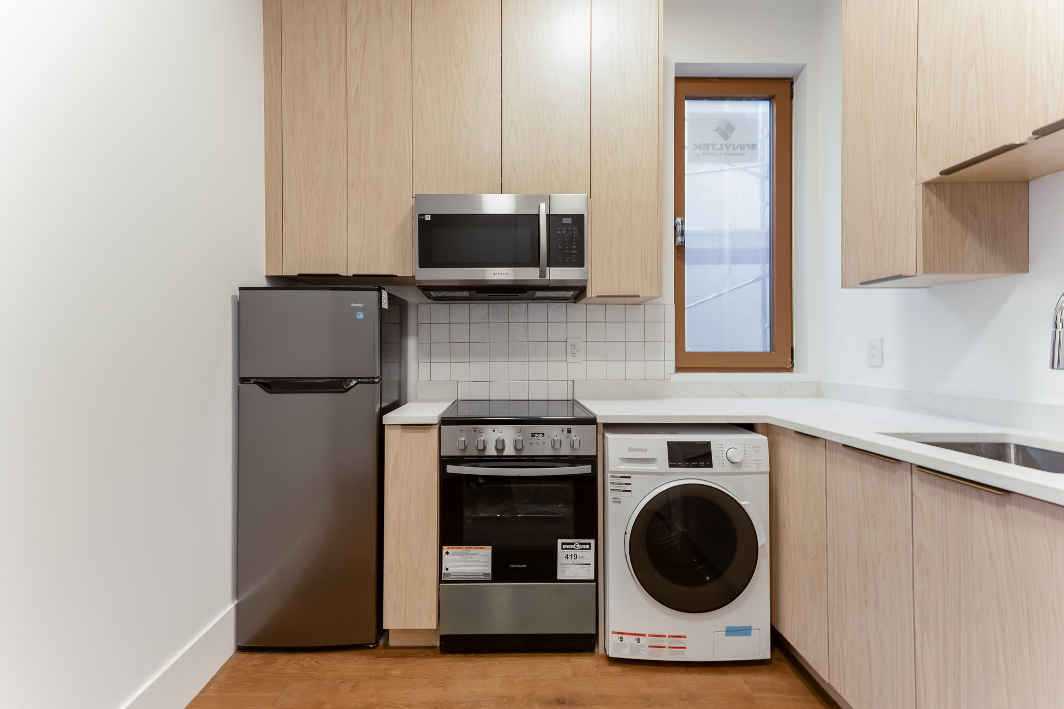
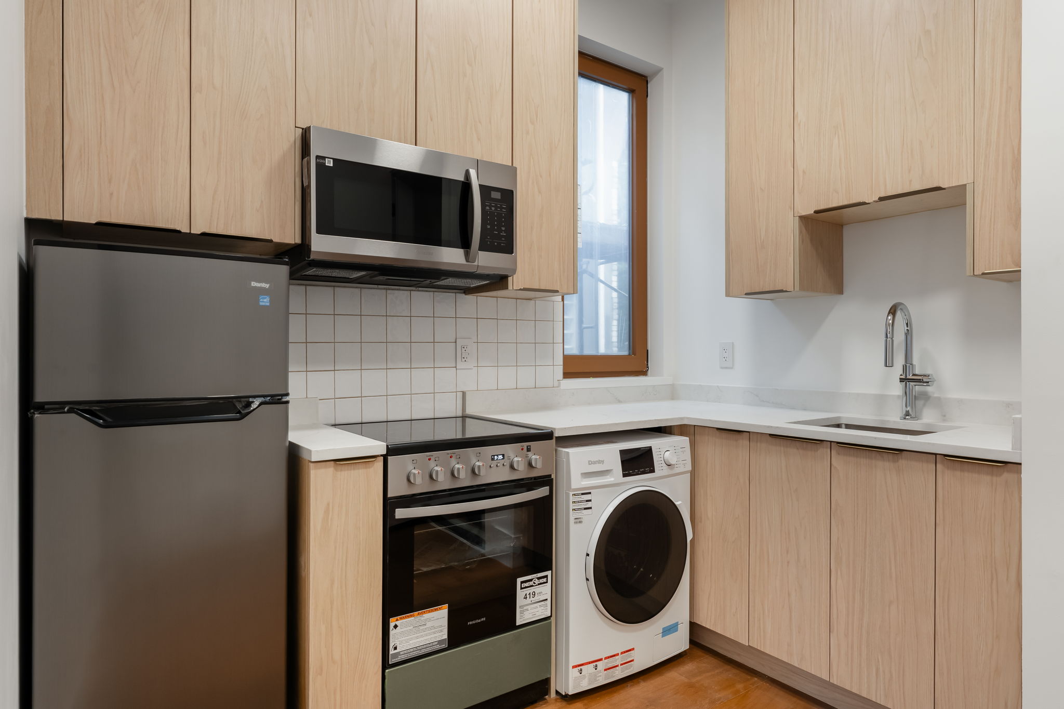
The home also includes a self-contained suite with one bedroom, one bathroom, and a kitchenette, offering a separate space within the property. Alongside the main kitchen, a secondary mess kitchen provides additional room for preparation and entertaining. A deck situated above the suite adds another distinctive architectural feature. The home has also been wired for future solar panel installation, incorporating forward-looking infrastructure into a residence designed around the family’s needs.