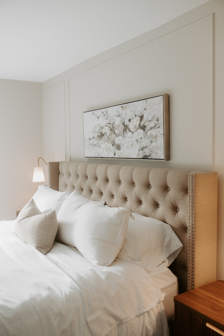
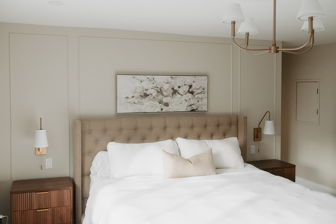
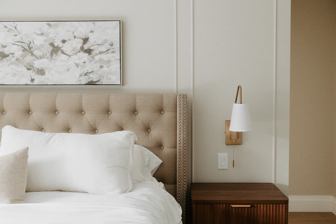
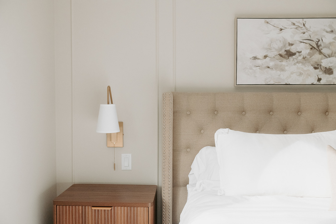
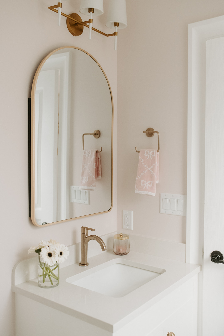
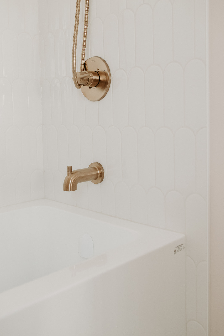
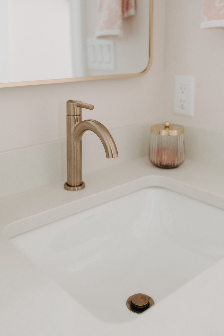
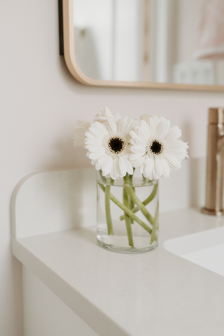
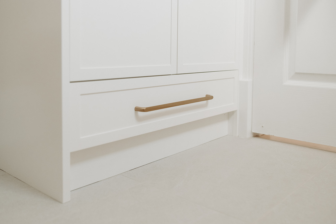
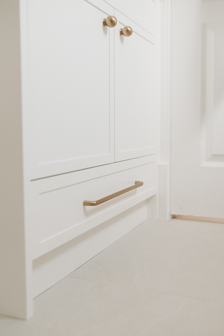
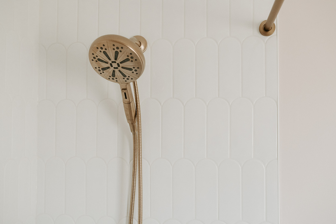
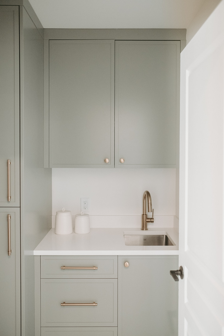
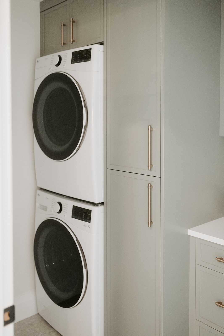
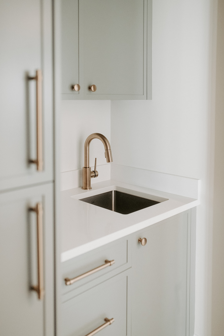
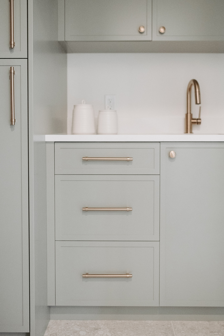
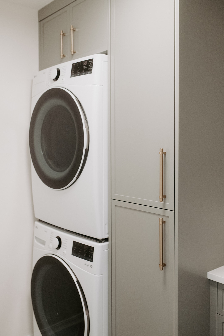
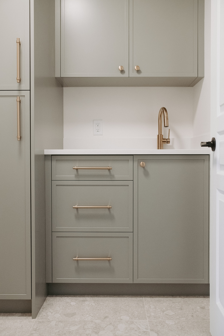
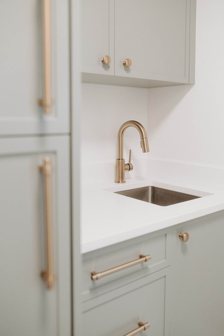
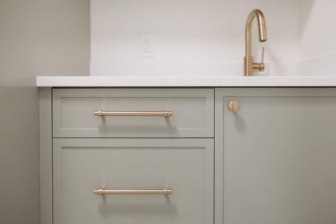
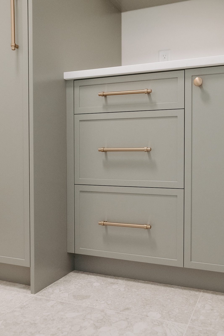
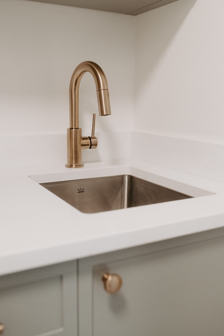
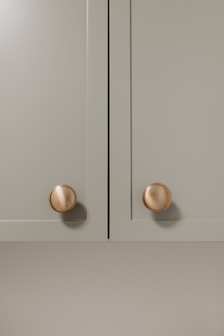
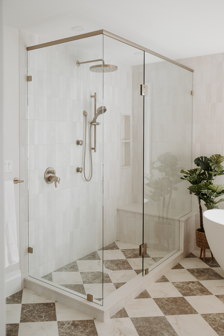
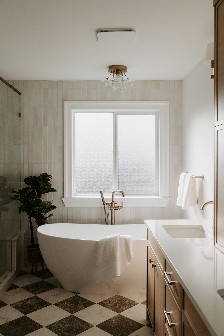
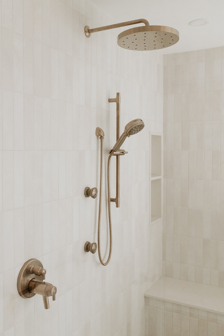
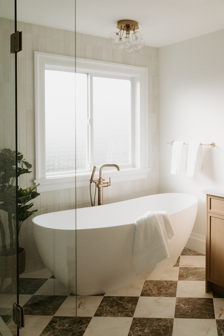
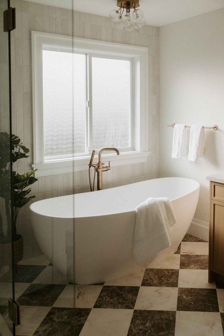
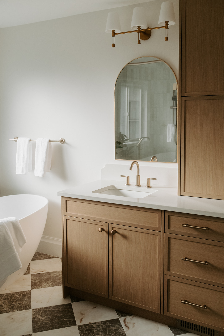
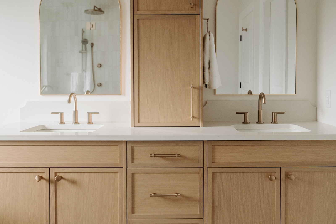
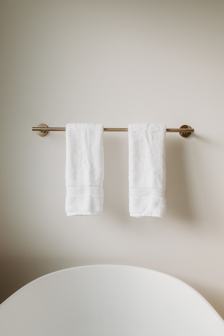
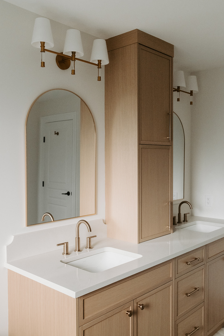
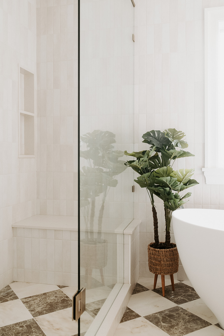
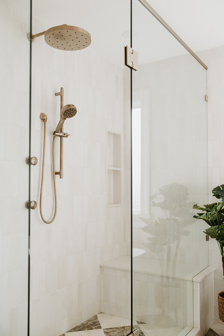
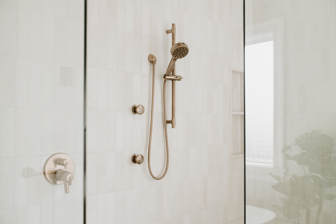
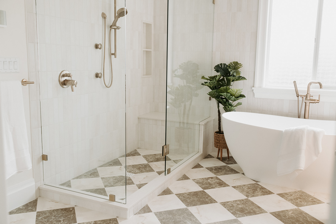
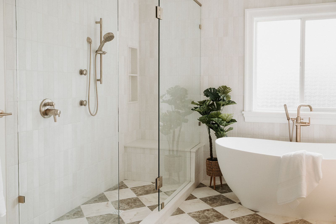
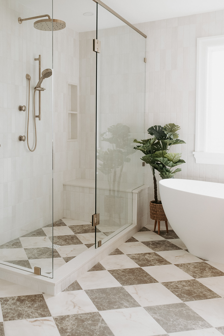
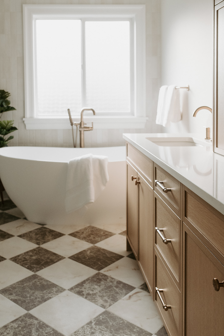
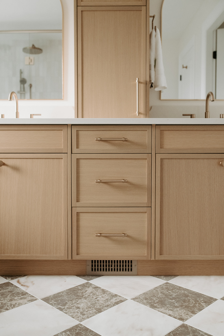
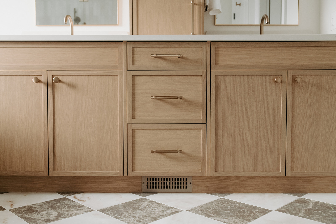
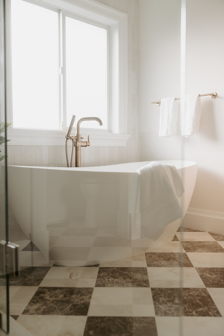
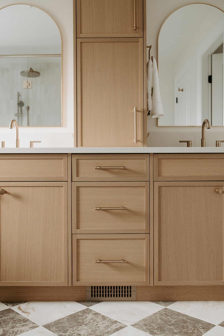
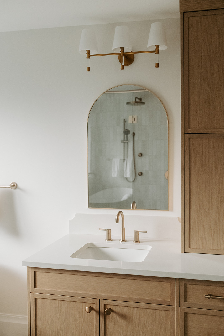
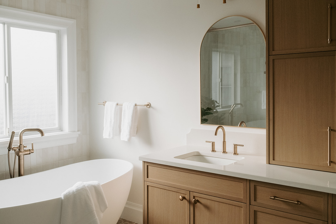
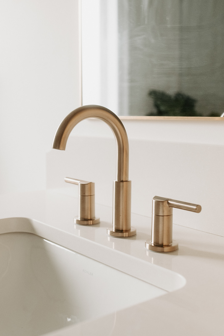
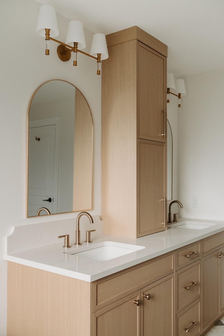
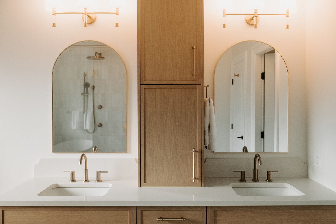
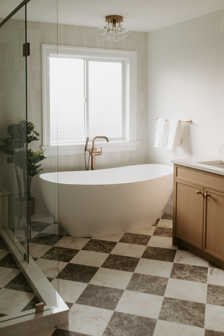
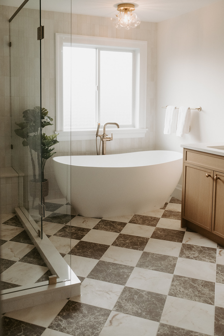
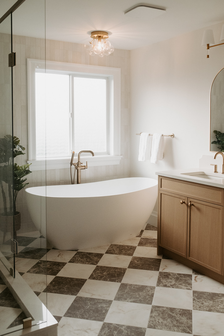
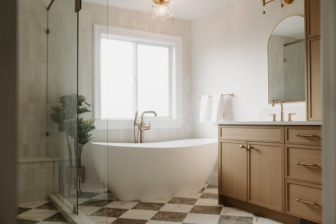
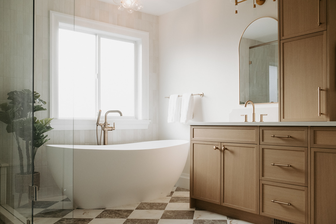
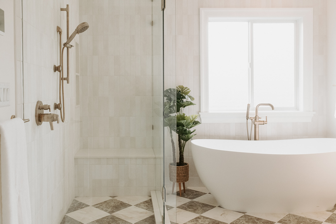
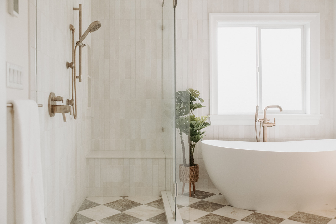
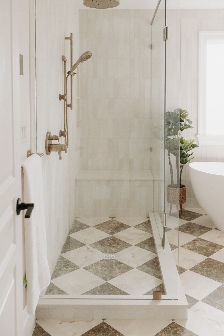
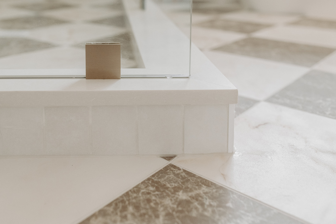
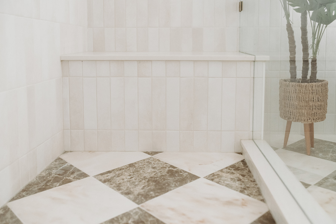
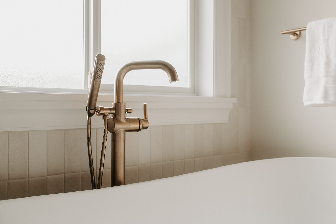
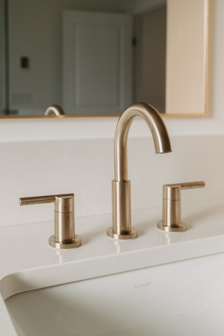
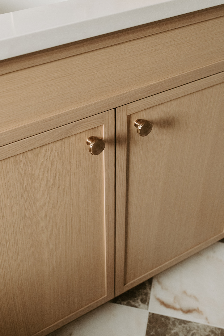
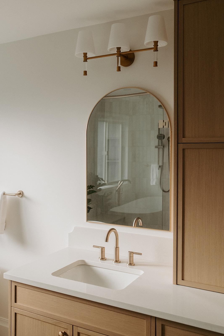
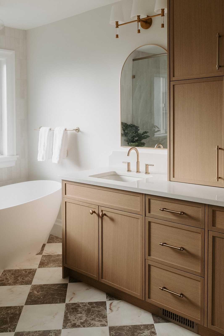
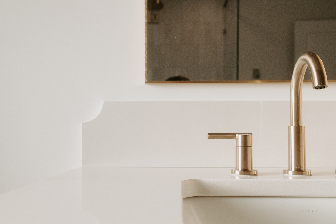
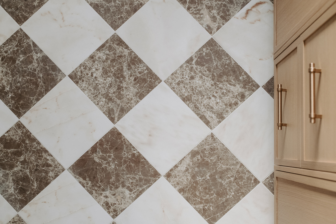
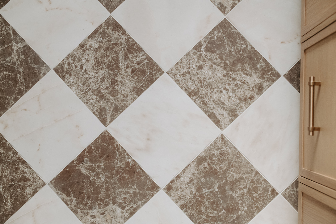
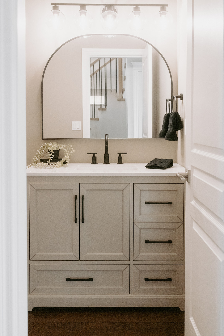
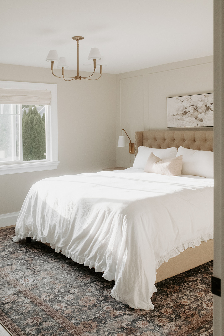
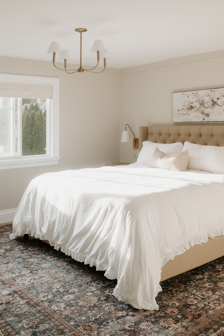
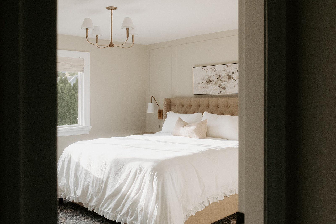
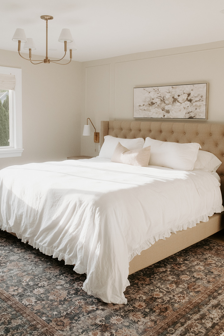
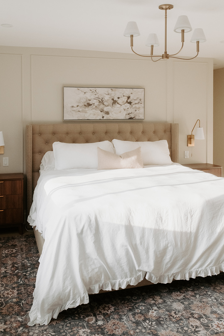
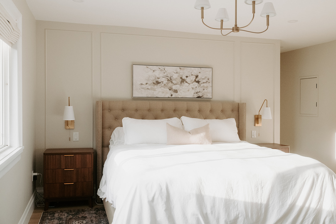
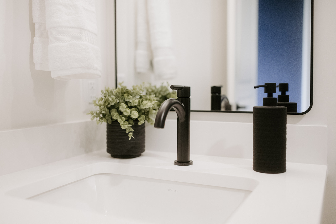
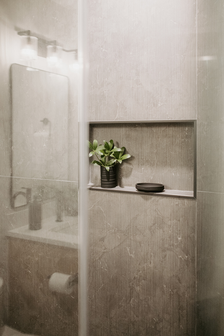
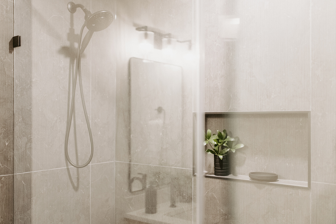
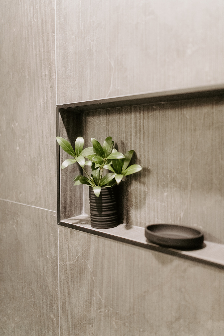
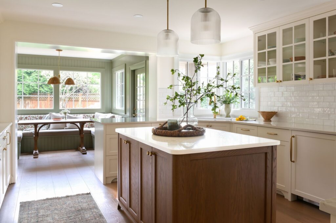
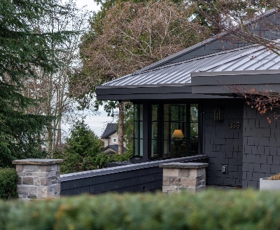
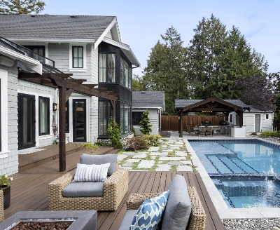
The Blumsen Park renovation reimagines the home’s existing layout, creating more generous private spaces and a natural flow between everyday living areas. On the upper floor, one of the original four bedrooms was transformed to make room for a spacious walk-in closet, a new ensuite bathroom, and a conveniently located laundry room. The result is three beautifully appointed upstairs bedrooms, each with its own ensuite, including two with walk-in closets. Relocating the laundry from the main floor also allowed the former laundry room to become a practical mudroom, bringing greater organization to the heart of the home.
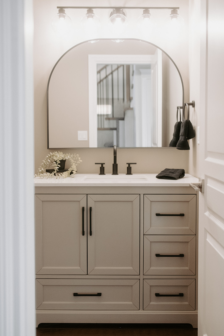
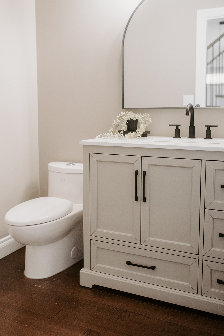
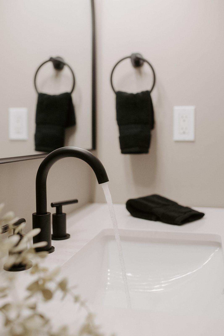
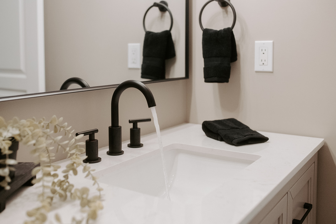
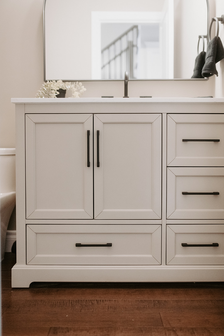
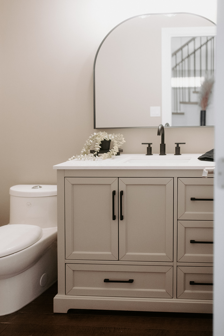
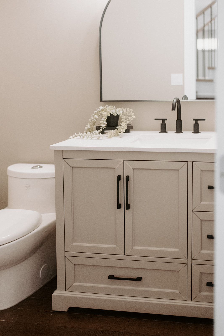
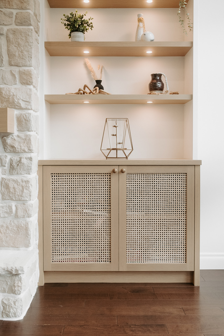
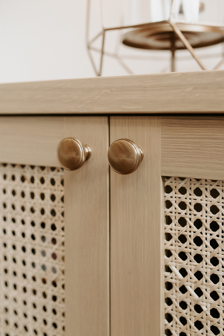
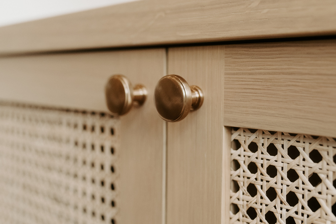
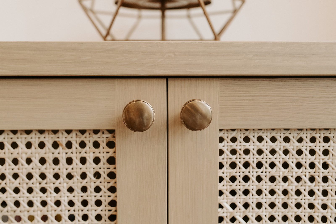
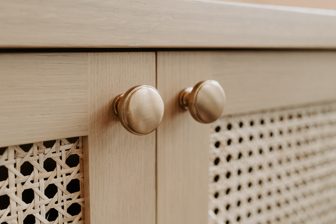
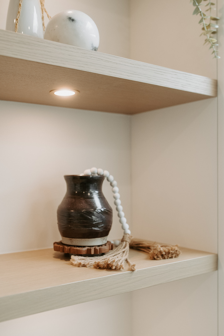
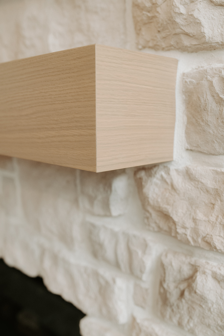
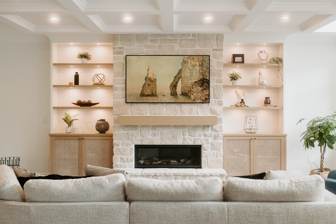
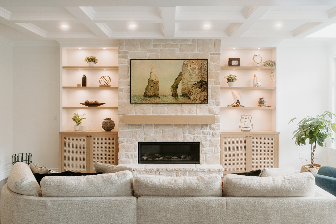
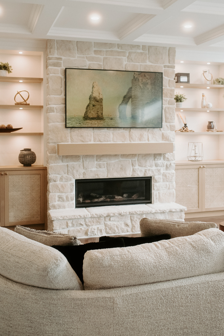
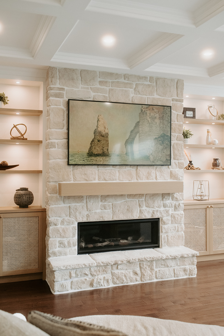
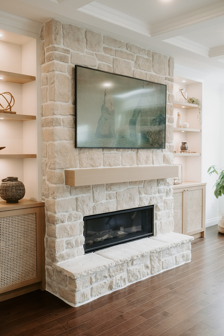
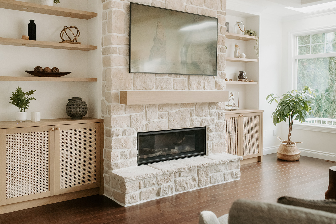
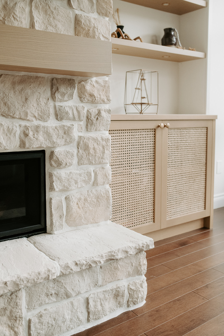
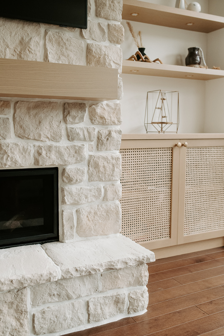
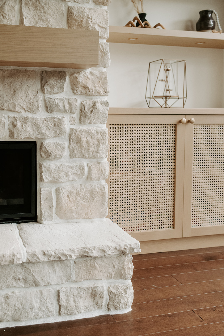
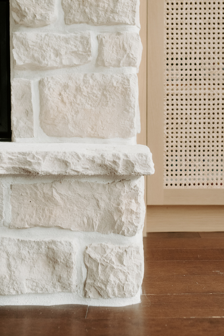
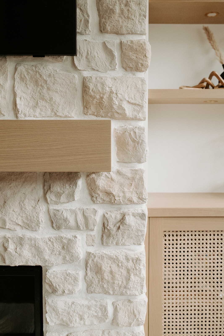
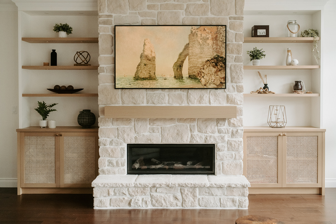
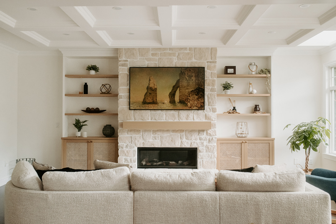
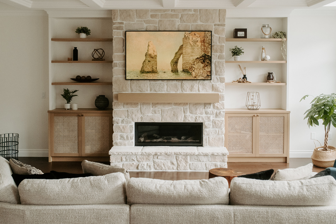
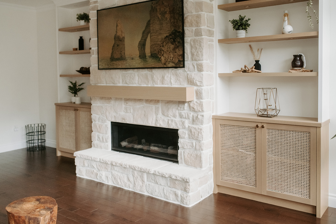
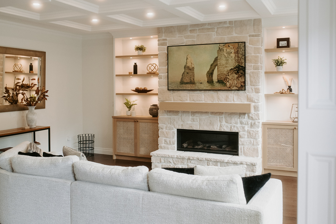
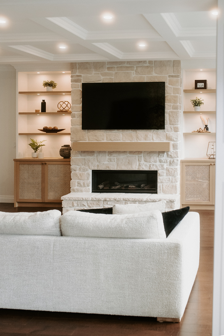
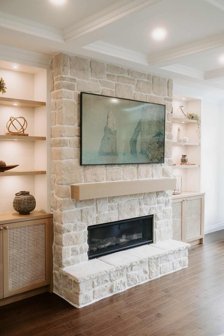
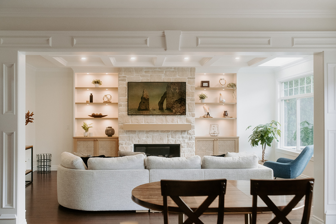
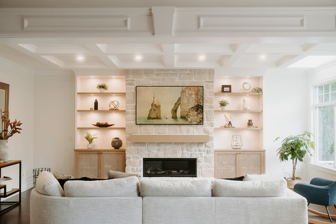
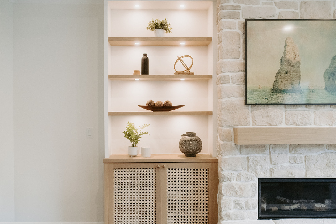
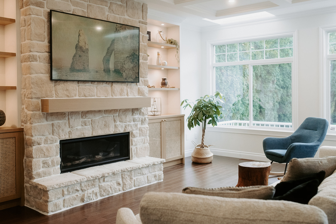
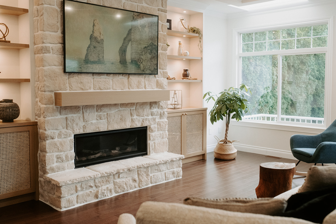
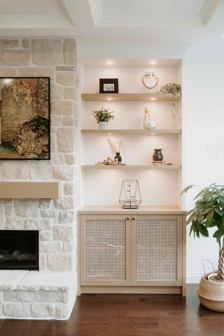
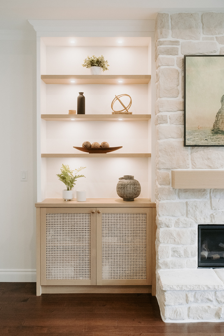
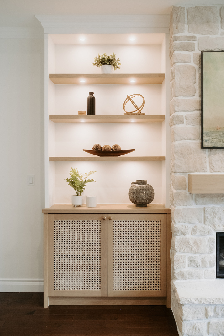
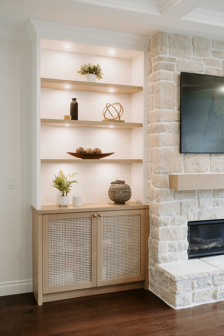
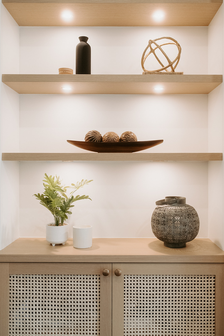
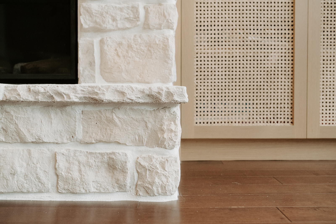
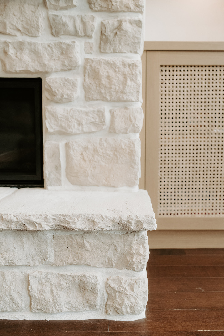
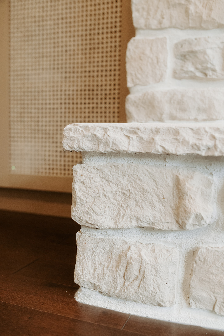
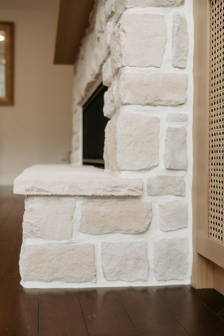
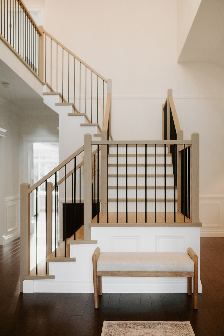
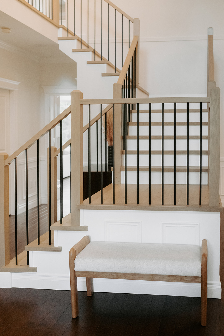
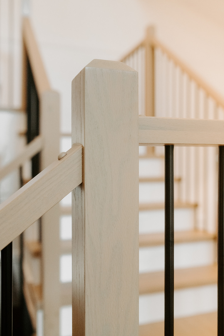
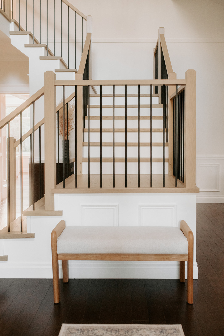
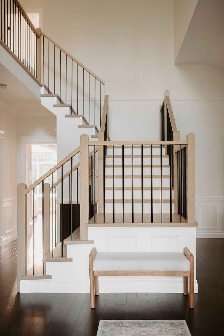
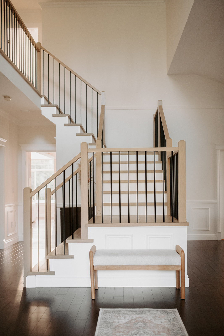
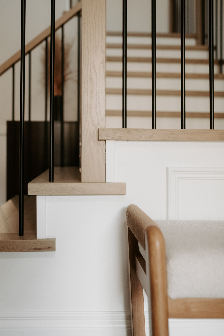
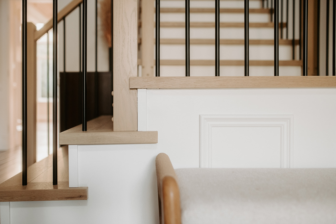
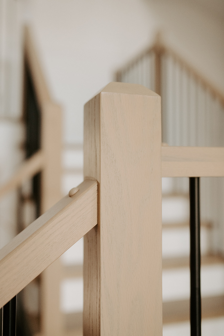
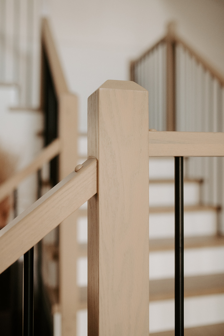
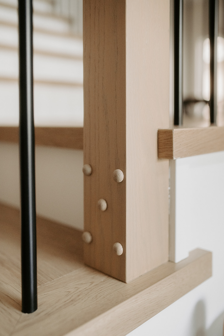
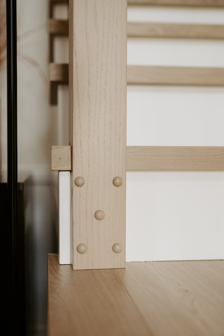
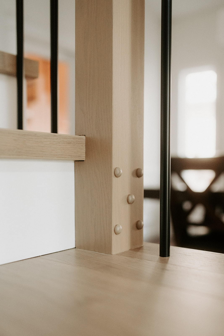
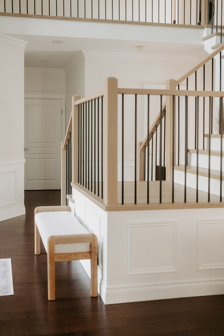
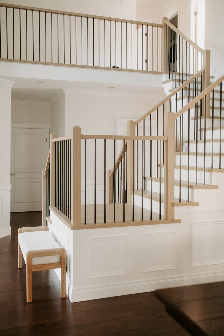
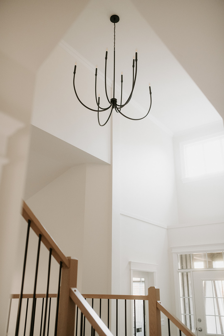
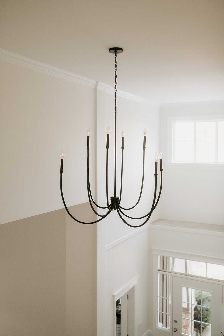
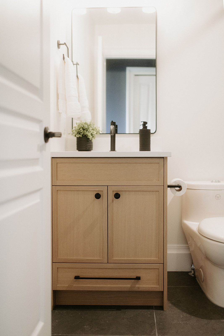
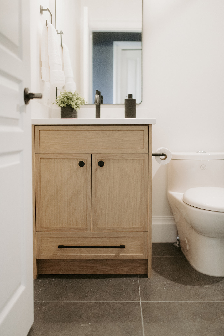
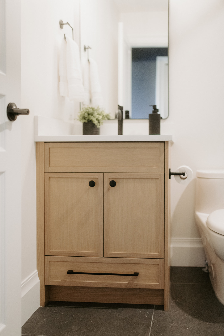
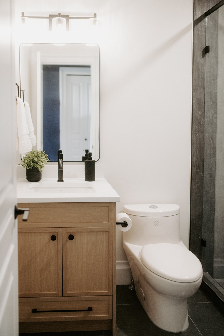
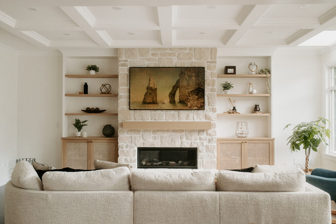
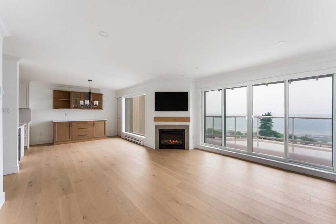
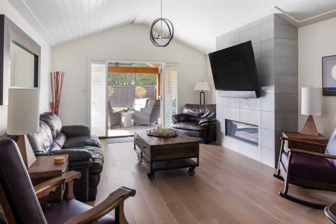
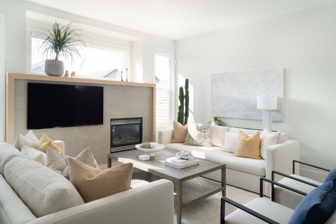
Throughout the 4,466-square-foot property, considered updates balance comfort with refined design. On the main floor, a new fireplace framed by custom built-in cabinetry creates an inviting focal point, while a redesigned stairwell brings a fresh architectural element to the interior. Downstairs, a large basement room was divided into a dedicated gym and workshop, adding purpose-built spaces for the homeowners’ interests. With an additional bedroom and bathroom in the basement and a powder room on the main floor, the renovated home offers both the privacy and flexibility to accommodate changing needs.