There comes a point in some renovations when the obvious question is: Would it be easier to tear the house down and start again?
When the plans involve lifting an entire home off its foundation, rebuilding beneath it, expanding the footprint, reimagining the interior, and creating entirely new spaces for living and entertaining, it is certainly a question worth asking.
In fact, it is one we ask ourselves.
For a renovation of this scale, the goal is not simply to preserve an existing house. It is to determine whether that house can become the home the owners truly want.
For this Fort Langley property, the answer was yes.
Even with an extensive transformation that required lifting the house approximately three feet off its foundation, renovating still made more sense than starting over.
And lifting the house was only the beginning.
Why Renovate Instead of Rebuild?
The vision for this property reaches far beyond a typical renovation.
The homeowners wanted to transform a seven-foot basement into a spacious, beautifully finished living level. They wanted a more open floor plan, a significantly larger kitchen and spice kitchen, and a stronger connection between the home and the surrounding property.
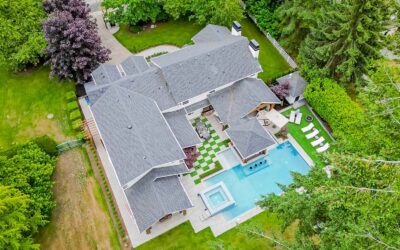
The long-term vision also includes expansive outdoor living areas, a pool and pool house, and spaces designed for entertaining, relaxing, and enjoying the home as a family for years to come.
Before moving forward, we considered the entire wish list and developed preliminary budgets for both renovation and new construction.
Even with the complexity involved in lifting the house, rebuilding portions of the foundation, expanding the footprint, and substantially reworking the interior, renovating was still considerably less expensive than demolition and a new build.
That allowed us to preserve what worked about the existing home while completely reimagining what it could become.
Preparing the Property and Being a Good Neighbour
A project of this scale extends beyond the walls of the home.
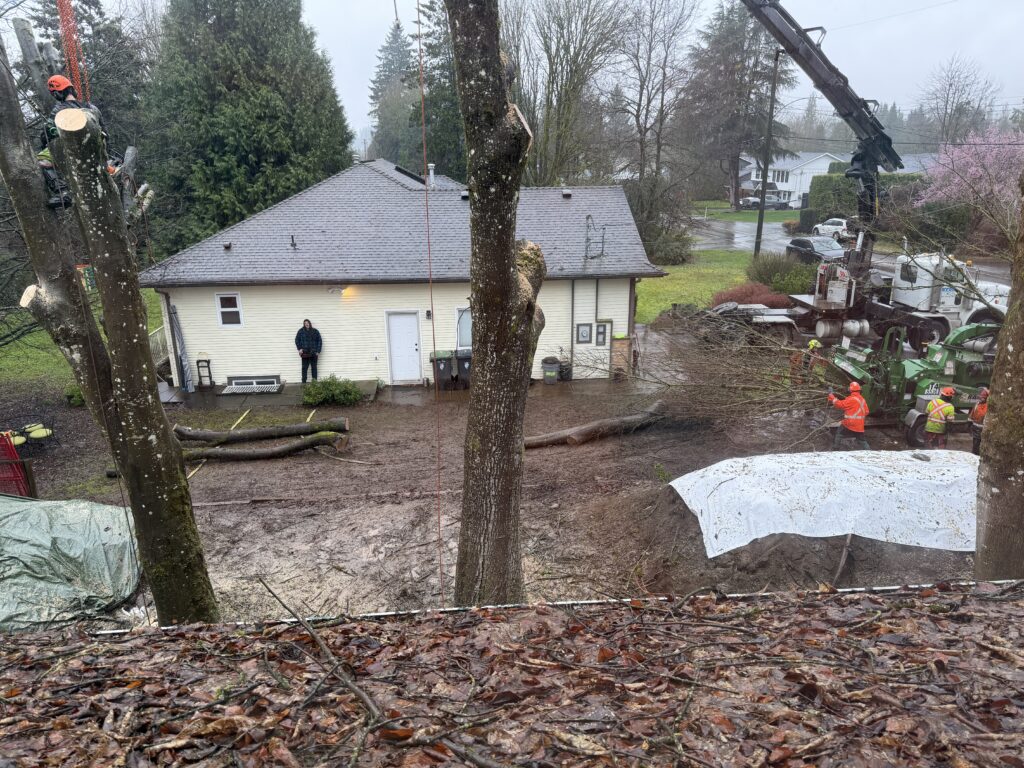
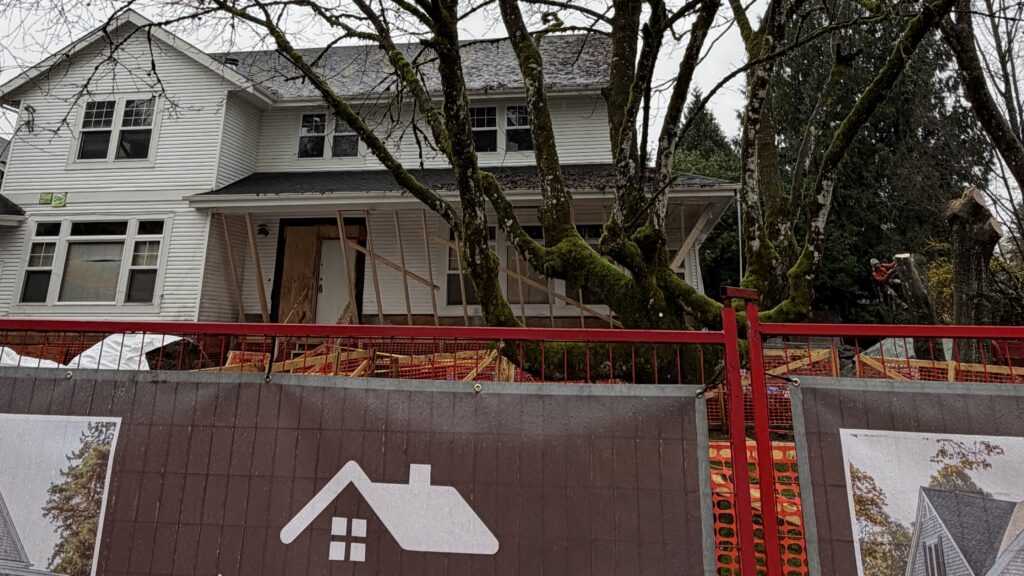
Several trees needed to be removed to accommodate the addition. There was another important consideration as well: one of the homeowners has a severe chestnut allergy, making the removal of the chestnut trees particularly important.
Completing that work required access through a neighbouring property, and the neighbours graciously allowed the tree removal team to use their backyard.
We never take that kind of cooperation for granted.
Major renovations can temporarily change the rhythm of an entire property and, sometimes, the properties around it. Being entrusted with a home also means respecting the neighbourhood surrounding it.
Once the tree work was complete, we made sure the neighbouring property was thoroughly cleaned, damaged sod was replaced, and the driveway was restored to the condition it was in before the crews arrived.
The finished home may be the most visible result of our work, but how we conduct ourselves while creating it matters just as much.
Lifting an Entire Home
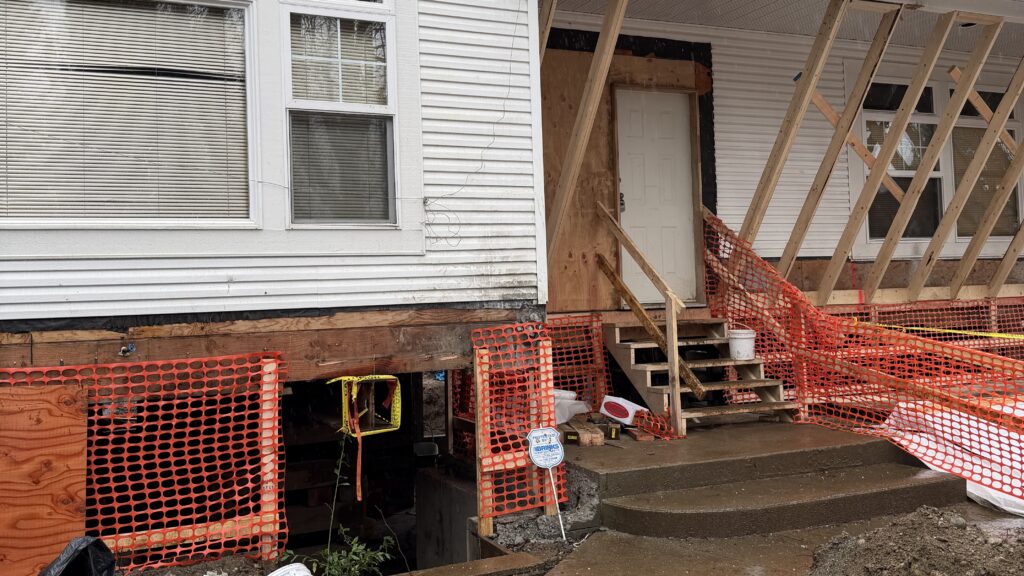
Before the house could move, every connection to the existing foundation had to be identified and released.
The homelifting crew at Zebiak House Raising and Moving began by lifting the structure only slightly, carefully checking for any remaining anchor points before continuing.
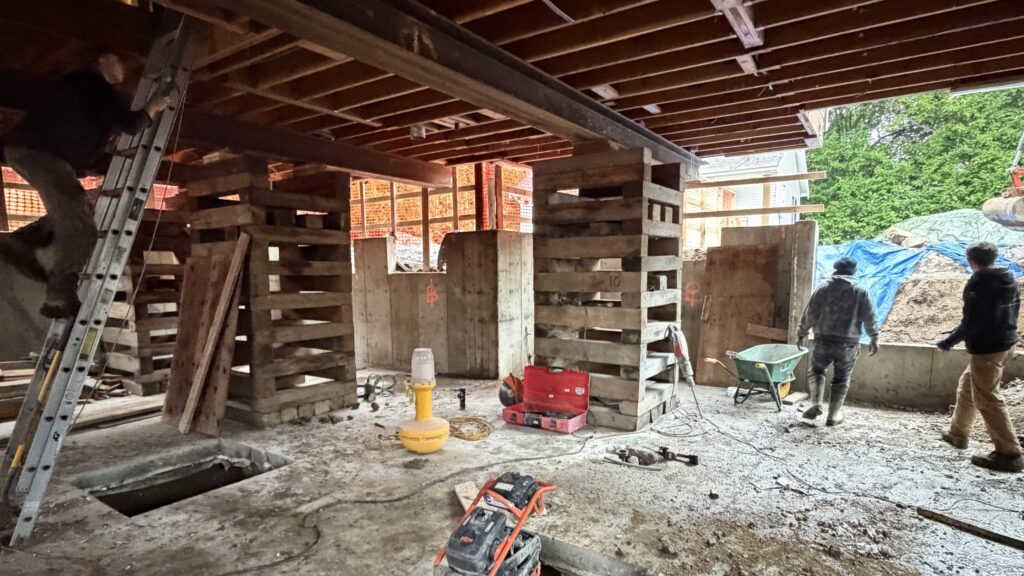
Five massive steel beams were installed beneath the home to support it throughout the process. Each weighed approximately 4,000 pounds. Moving them into position required bringing them from the road, down the side of the property, and maneuvering them by hand on rollers before setting them beneath the structure.
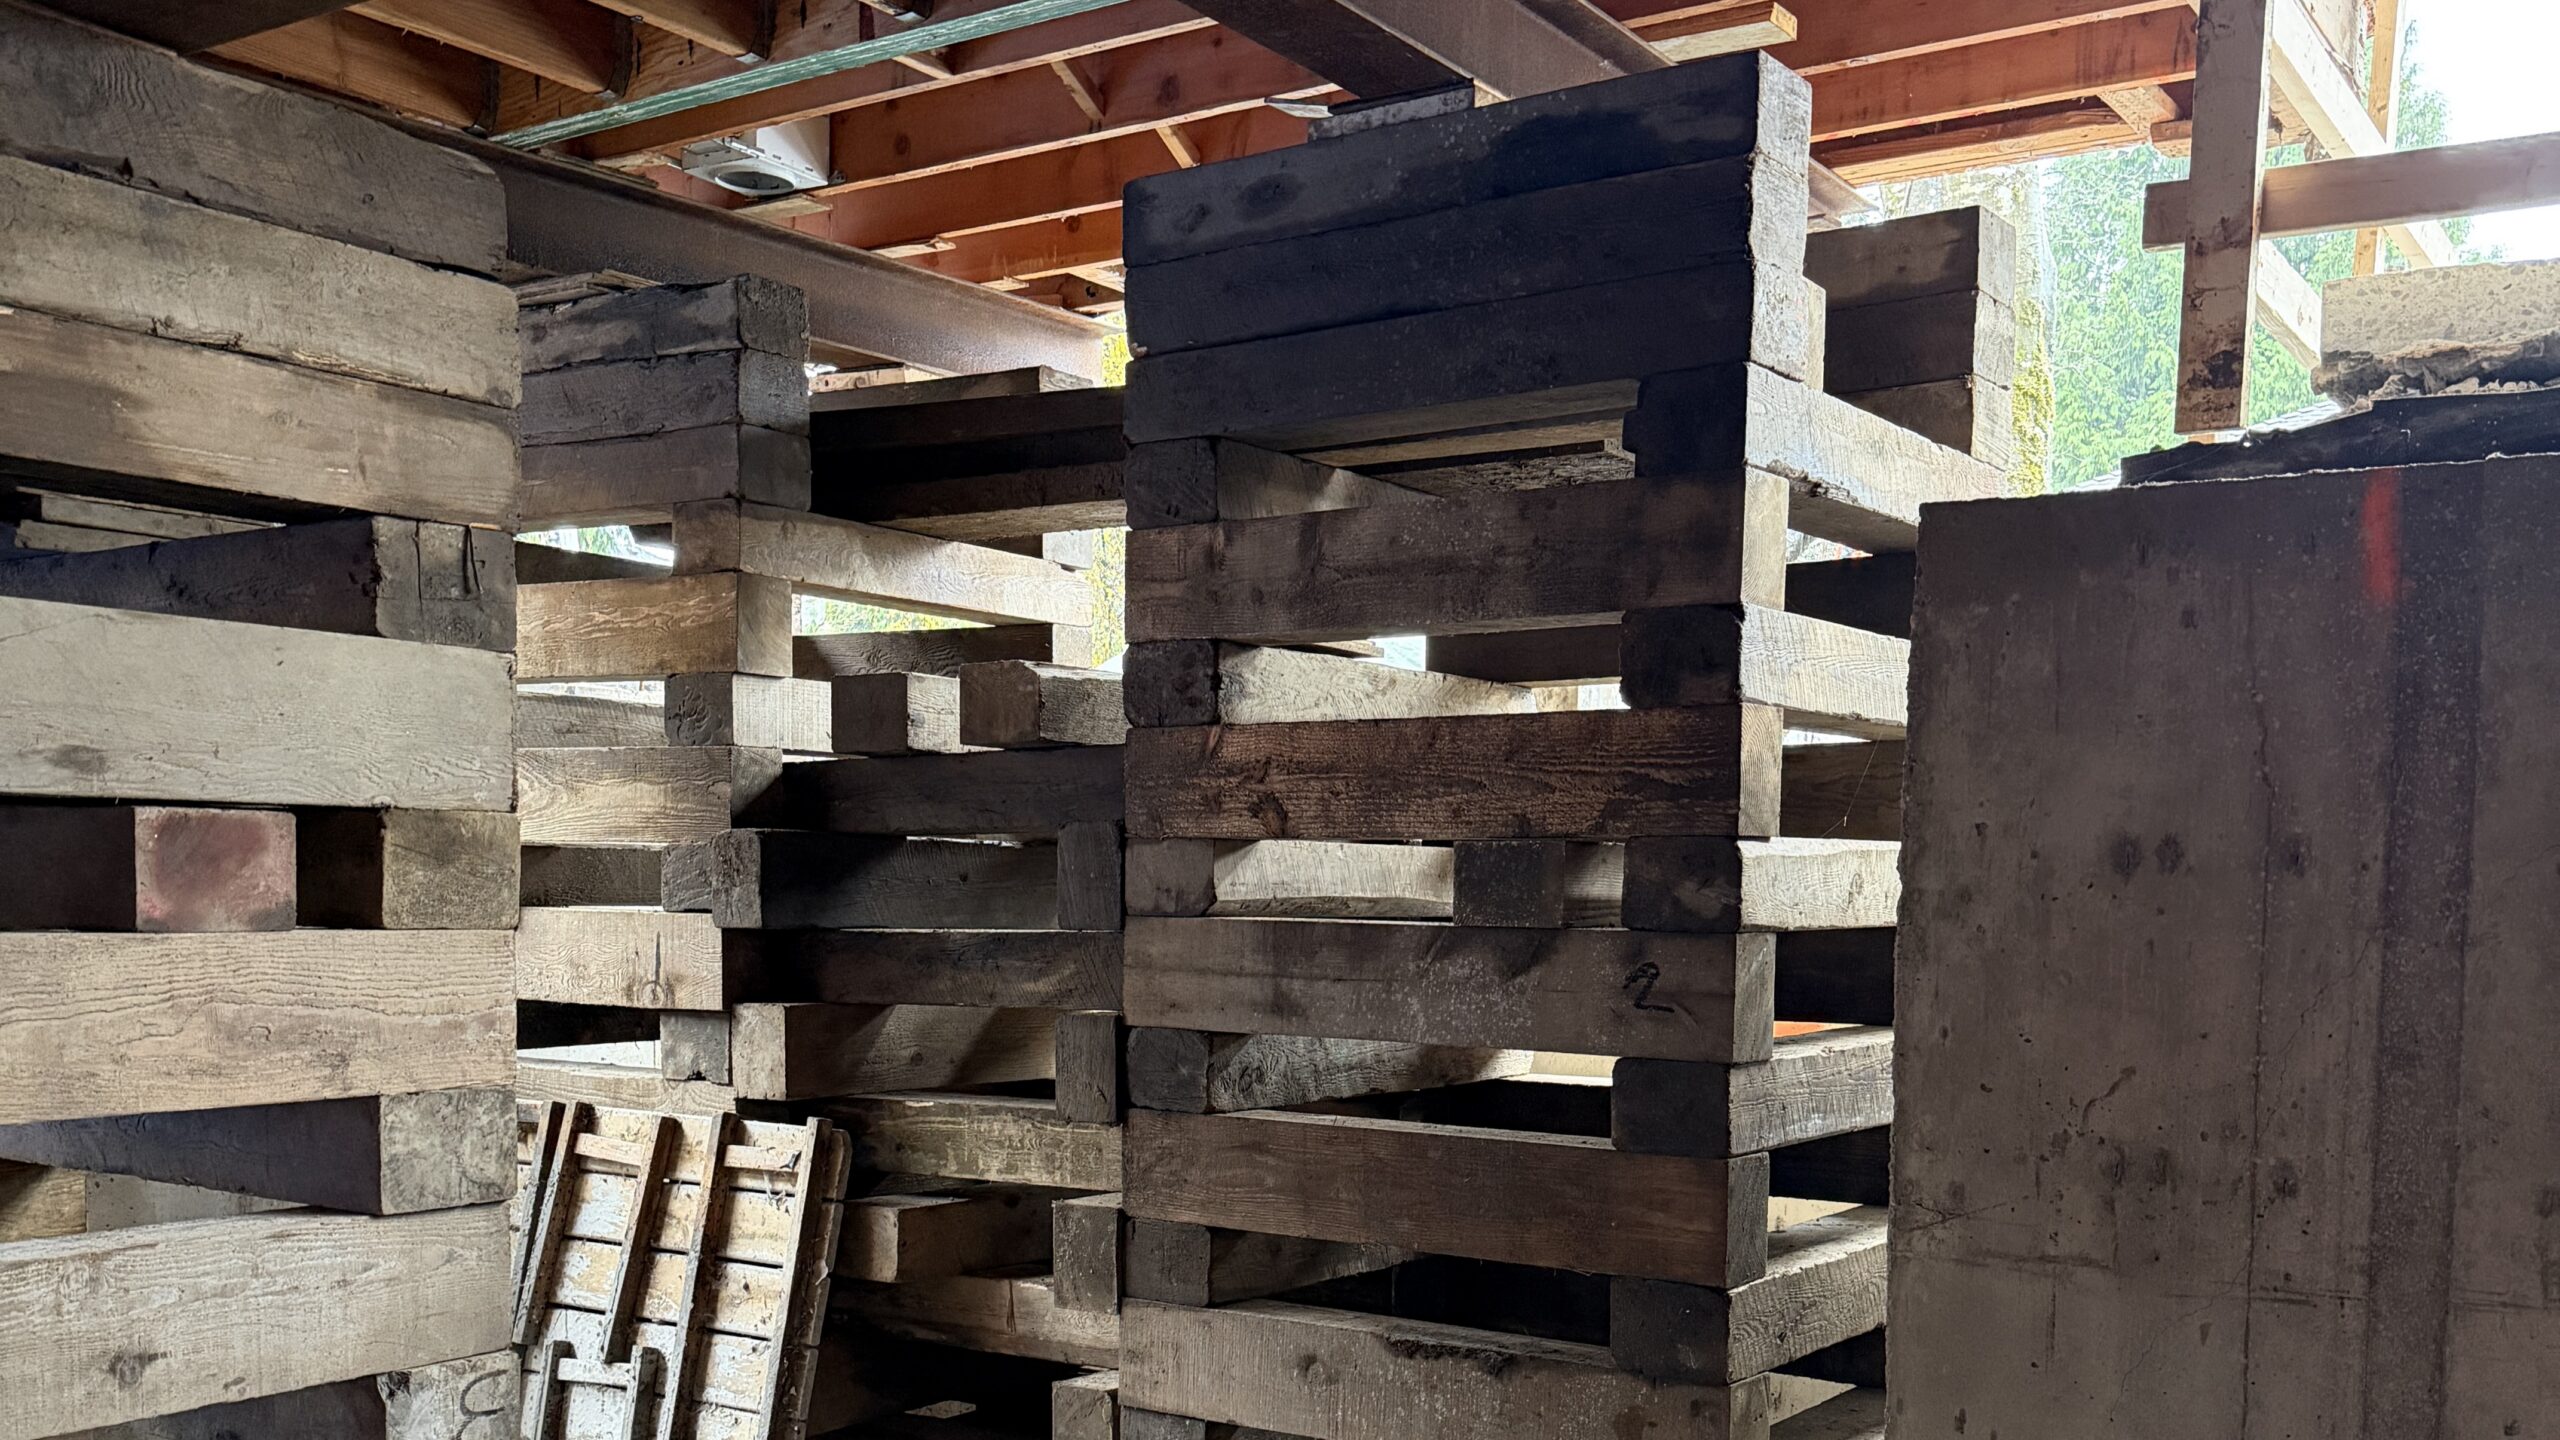
From there, hydraulic equipment raised the house gradually. It was lifted several inches, secured on heavy timber cribbing, and lifted again.
At its highest point, the entire home sat approximately three feet above its original foundation.
It is a remarkable sight, but the lift itself was simply a means to something much more significant: creating an entirely new foundation for the way this family wants to live.
Creating Space Beneath the Home
The original basement had approximately seven-foot ceilings. By rebuilding the foundation 21 inches higher, we could create a lower level with ceilings just under nine feet.
Those additional 21 inches completely change the character of the space.
Instead of feeling like a traditional basement, the lower floor can become a natural extension of the rest of the home, with the proportions and openness expected in a thoughtfully designed living space.
The structural work also required careful engineering. During the lift, an area of the existing foundation was identified as having the potential to flex inward without the weight of the house resting on it.
That section was reinforced with a new concrete buttress, providing the additional support needed before the house was lowered.
This is where experience matters on a renovation of this complexity. Plans provide the roadmap, but existing homes reveal themselves as work progresses. Engineers, trades, site supervisors, and carpenters need to respond to what they find without losing sight of the larger vision.
Bringing the House Back Down
Once the new foundation was complete, it was time to bring the house home.
Ten hydraulic lifts were positioned throughout the basement. The structure was raised slightly to release the cribbing beneath it, then lowered gradually onto the new foundation.
Every movement had to remain carefully controlled and even. One section could not descend faster than another.
Little by little, the house settled onto its new foundation, now sitting 21 inches higher than before.
The temporary beams and cribbing could then be removed, making way for the permanent structural steel that would support the newly designed lower level.
From Basement to Entertainment Level
Gaining ceiling height was only the beginning.
The homeowners wanted the lower floor to feel considered, spacious, and fully connected to the rest of the home. New steel beams and posts allow for a largely open-concept layout without unnecessary structural walls interrupting the space.
The finished level will include a bedroom with an egress window, generous storage, a gym, a spa bathroom with a sauna and steam shower, a bar, and a theatre.
Underground plumbing and drainage are being completed before the new concrete slab is poured, laying the groundwork for everything that will follow.
What was once a seven-foot basement is becoming approximately 2,000 square feet of beautifully planned living, wellness, and entertainment space.
Reimagining the Main Floor and Beyond
The transformation continues upstairs.
Approximately six feet is being added to the main floor, creating space for a substantially larger kitchen and dedicated spice kitchen. The staircase is also being relocated to support the new layout and improve the flow through the home.
Outside, a wraparound deck will connect to a covered post-and-beam living area complete with an outdoor fireplace and overhead heaters, creating a comfortable place to gather well beyond the summer months.
Future phases will extend the vision further with a pool and pool house.
Even the mechanical systems are being considered through the lens of the finished design. In a home of approximately 6,000 square feet, conventional ductwork can introduce large bulkheads that interrupt ceiling lines and alter the proportions of a room. A high-velocity HVAC system is being considered because its smaller ductwork could help preserve cleaner ceilings throughout the home.
These may seem like individual decisions, but together they determine how the finished home will look, feel, and function.
Creating the Home That Was Already Here
From the outside, raising an entire house to gain 21 inches might seem extraordinary.
In many ways, it is.
But the real value of this project is not found in how dramatic the construction process looks. It is in what that work makes possible.
A once-limited basement is becoming a spacious lower level designed for wellness, entertainment, and guests. The kitchen is expanding. The interior is being reconfigured. New outdoor spaces will make better use of the property throughout the year. And future phases will continue shaping the home around the life this family wants to enjoy here.
A renovation of this scale is not about making an old house feel new.
It is about recognizing the potential within an existing home, then having the vision, experience, and craftsmanship to bring that potential fully to life.
Sometimes the home worth creating is the one already standing.
Reimagine What Your Home Can Be
If you love where you live but your home no longer fits the way you want to live, starting over may not be the only answer. Homes to Havens specializes in thoughtful, high-end renovations that transform existing homes into spaces designed around the people who live there.