A beautifully designed bathroom should offer more than an attractive place to begin and end your day. It should complement your lifestyle, provide lasting comfort, and make thoughtful use of the available space.
For homeowners planning bathroom renovations, one of the most important decisions is whether to install a walk-in shower, a bathtub, or both. Each option offers distinct advantages, and the right choice depends on your daily routines, design preferences, and long-term plans.
While walk-in showers have become a defining feature of contemporary luxury bathrooms, bathtubs continue to offer comfort and relaxation that many homeowners value. Understanding the differences can help you create a bathroom that functions as beautifully as it looks.
How Will You Use Your Bathroom?
Before considering finishes, fixtures, or layouts, think about how your bathroom fits into your daily routine.
Do you prefer a refreshing shower before starting your day, or do you enjoy relaxing in a deep soaking tub? Are you designing a private primary ensuite, a guest bathroom, or a shared family space?
For homeowners who rarely take baths, a spacious walk-in shower may provide greater everyday value. Removing an unused bathtub can create room for a larger shower, improved storage, or a more open layout.
However, if bathing is an important part of your routine, eliminating the bathtub may be a decision you eventually regret.
Successful bathroom renovations begin with understanding how the space will be used, rather than designing around trends that may change.
The Appeal of a Luxury Walk-In Shower
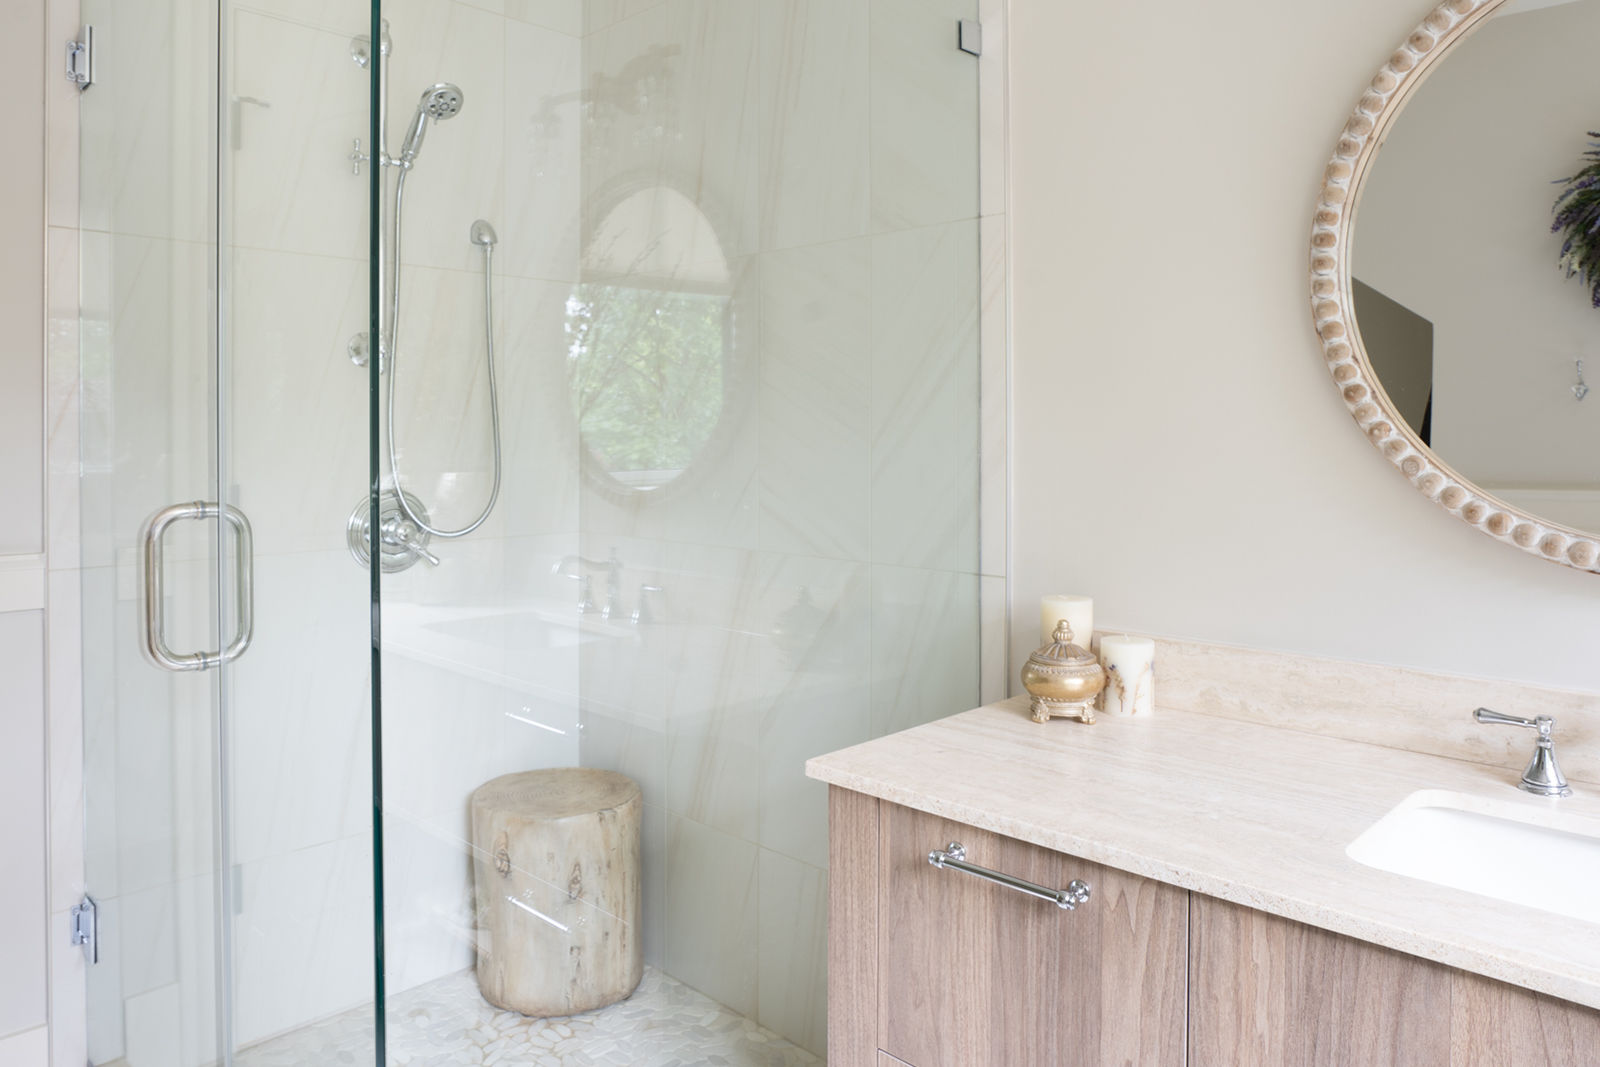
Walk-in showers have become increasingly popular in high-end bathroom renovations, particularly in primary ensuites where homeowners want a clean, contemporary appearance.
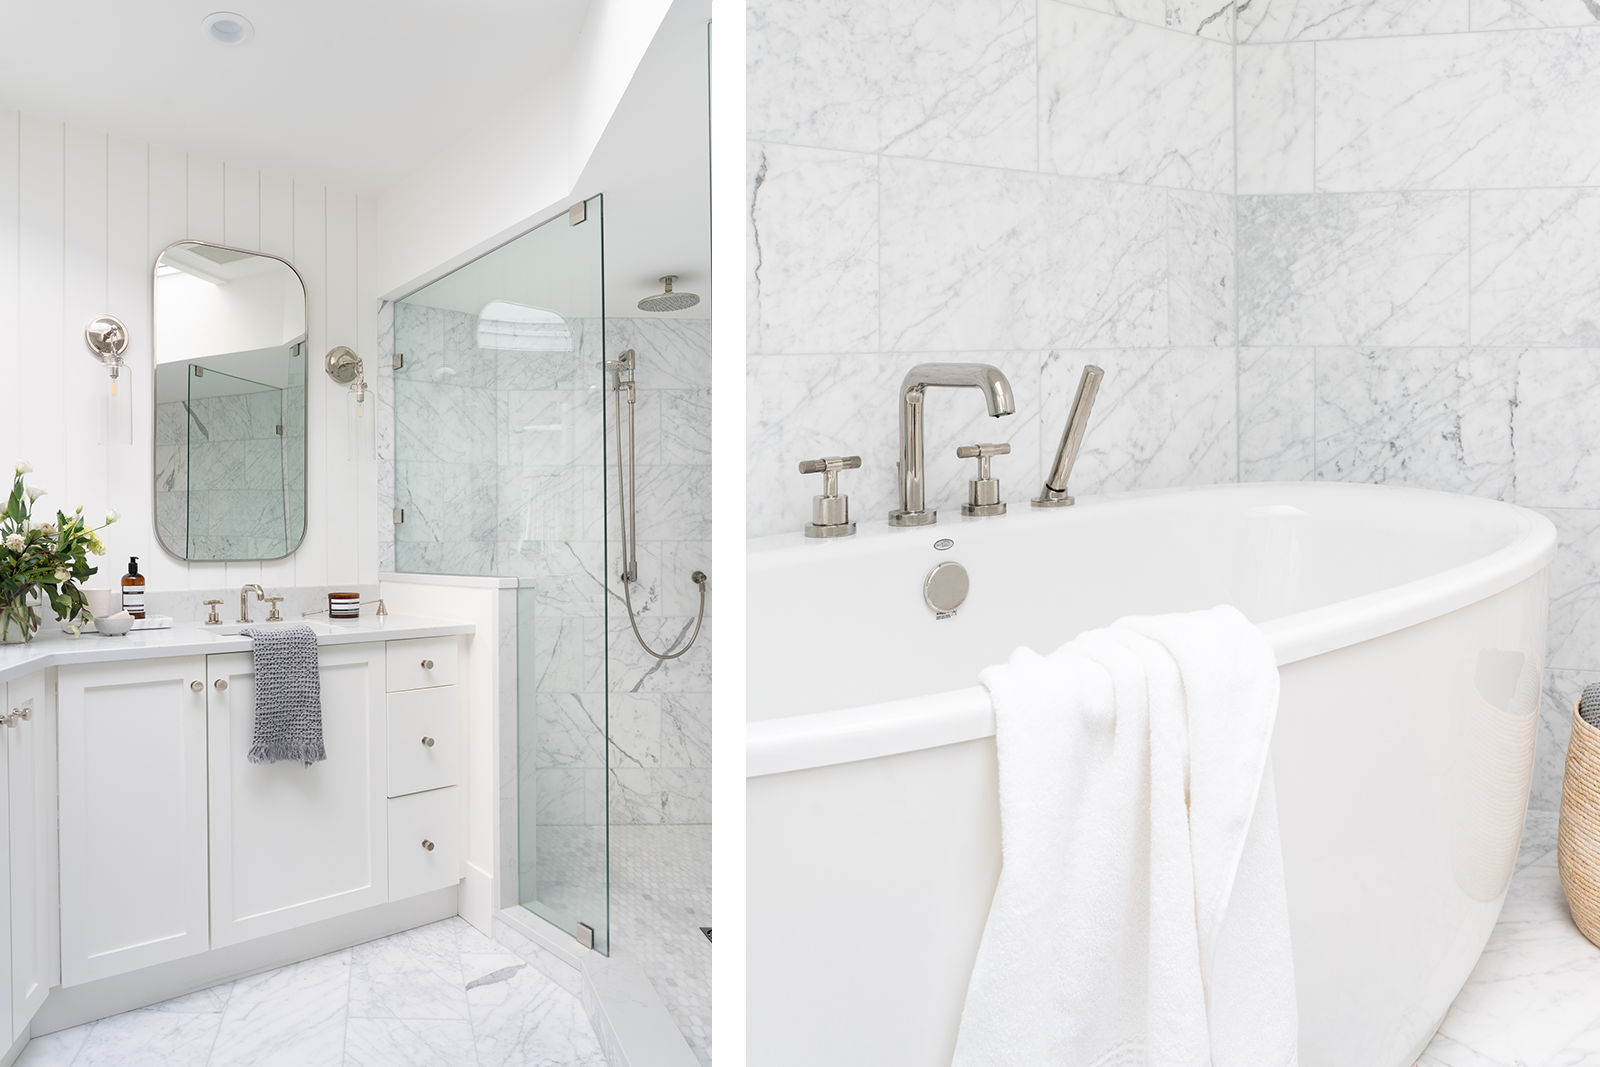
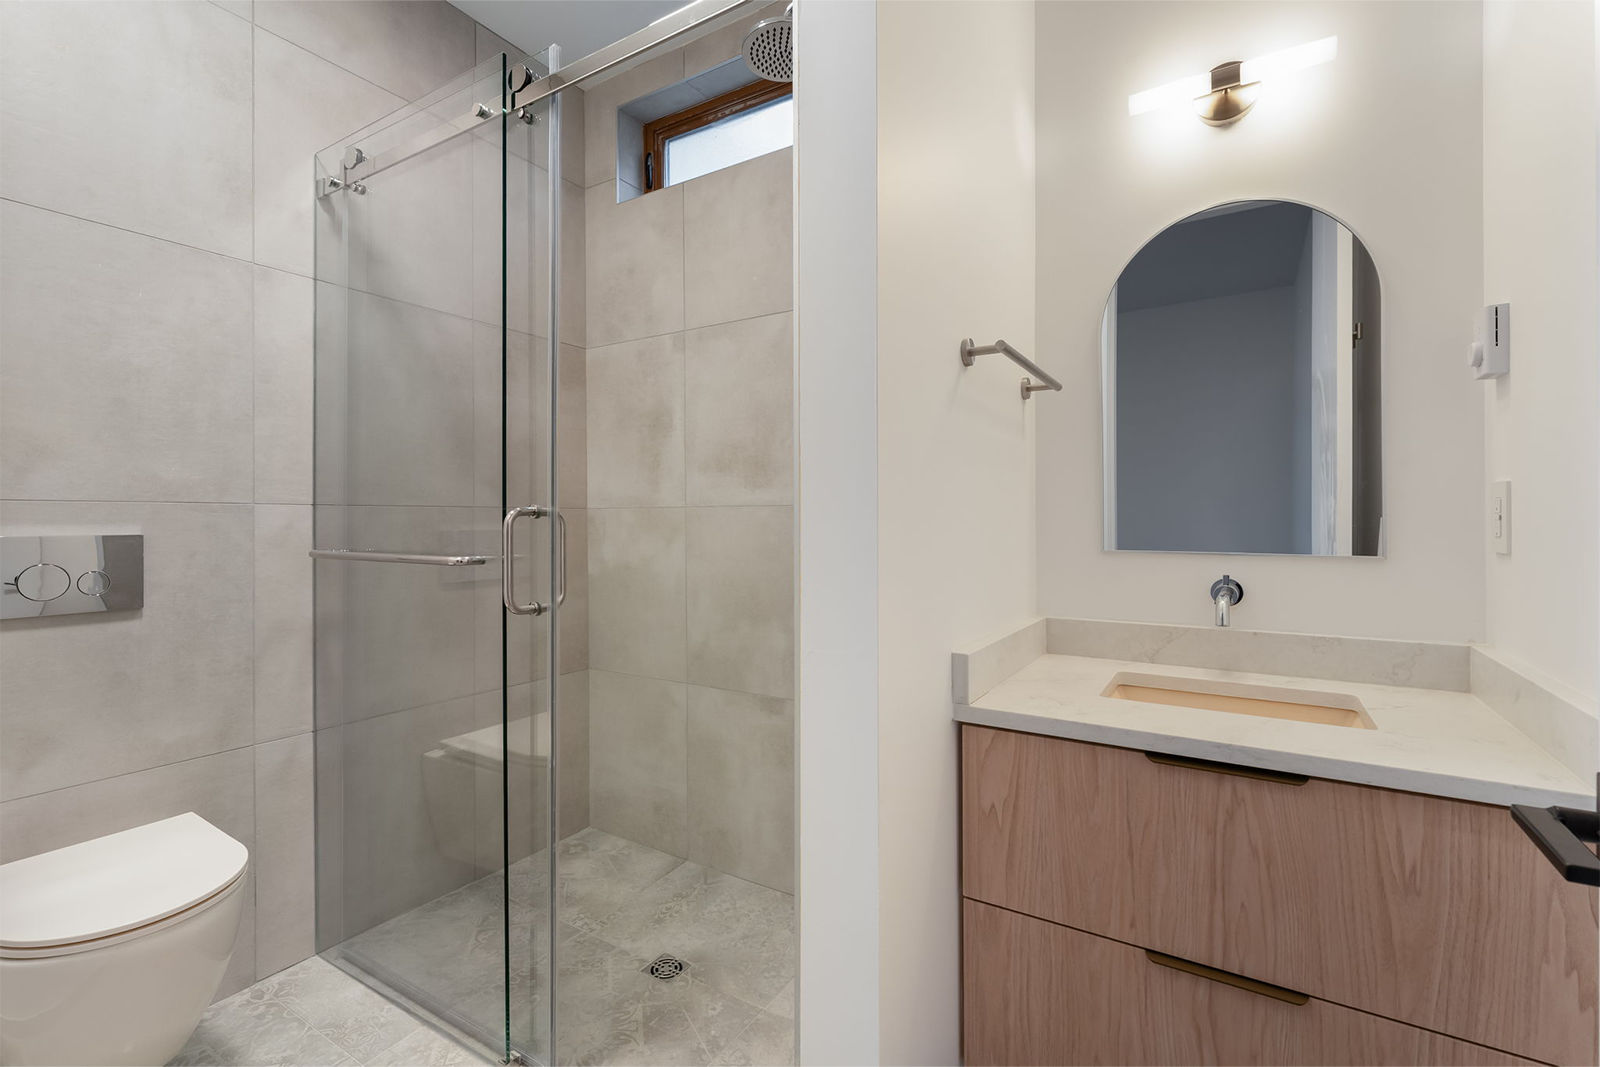
A thoughtfully designed walk-in shower can make a bathroom feel more spacious, especially when paired with frameless glass, large-format tile, and a consistent flooring palette. These elements create visual continuity, allowing the room to feel open rather than divided.
Rainfall showerheads, handheld fixtures, integrated benches, and recessed niches can transform an everyday routine into a more comfortable experience. Larger showers can also accommodate multiple fixtures, allowing couples to create a space suited to their individual preferences.
However, the quality of the finished shower depends heavily on what happens beneath the visible surfaces. Proper waterproofing, drainage, floor slopes, and ventilation are essential to protecting the surrounding structure.
An experienced renovation team will address these requirements during planning, ensuring the finished space performs as beautifully as it looks.
Why a Bathtub Still Deserves Consideration
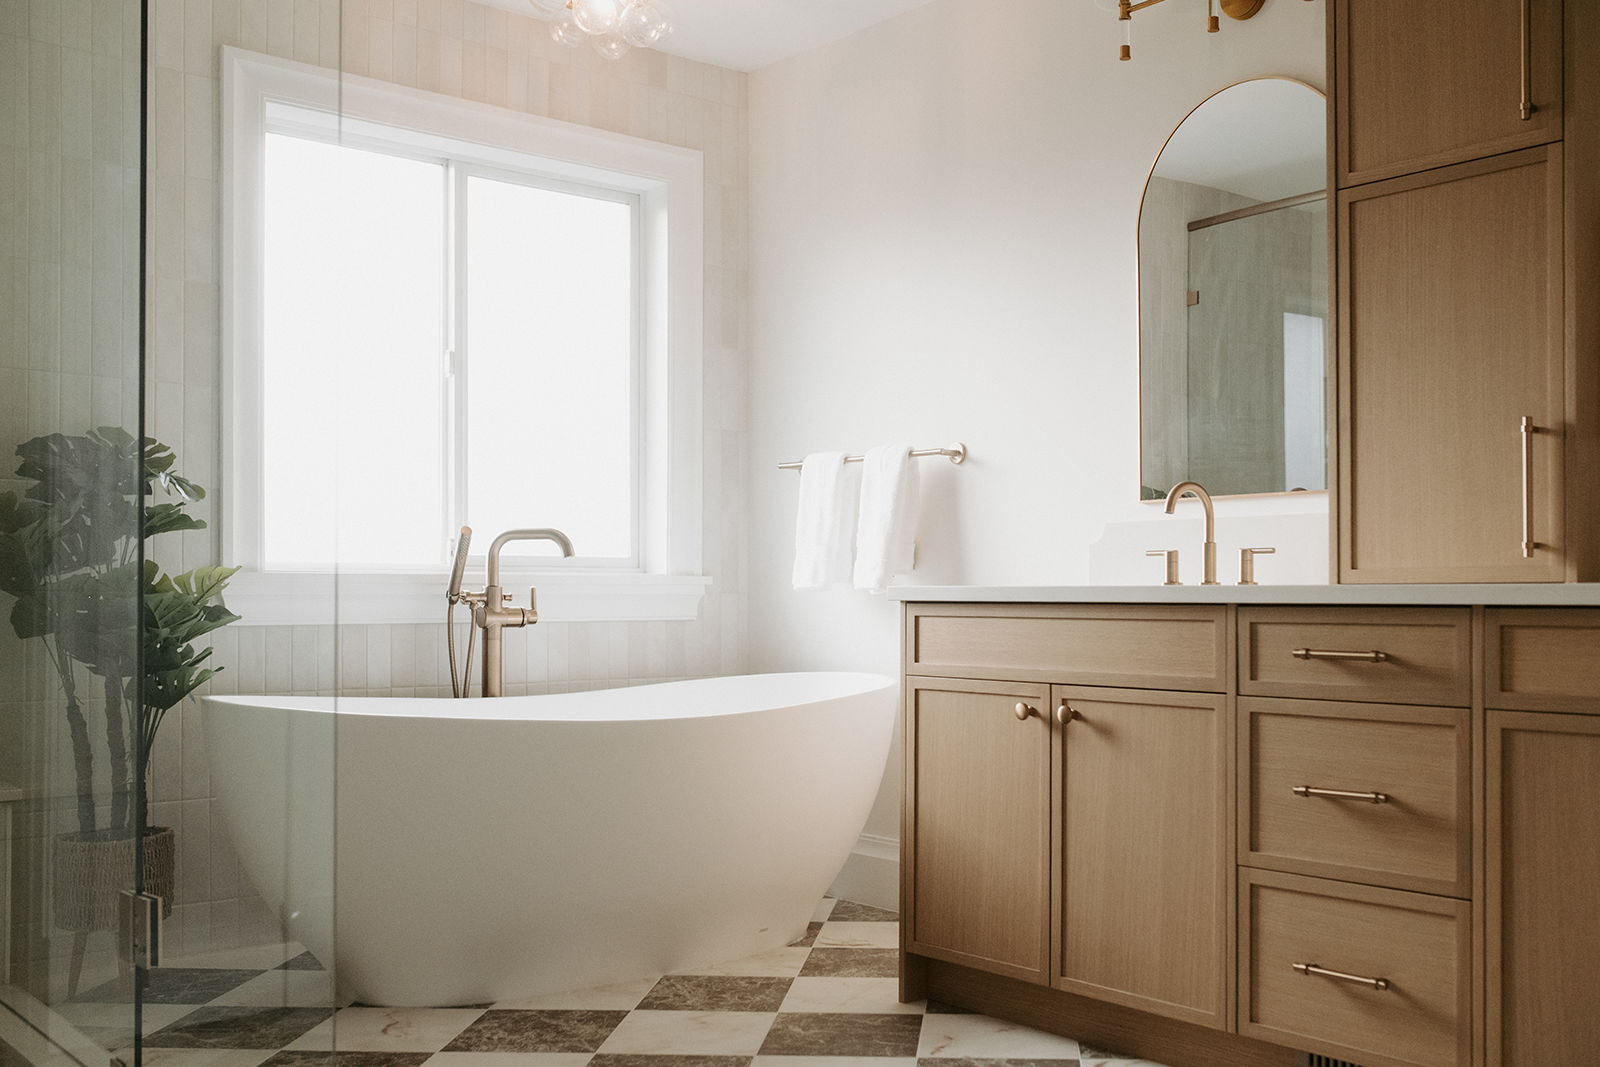
Although walk-in showers often receive the most attention in contemporary bathroom design, a well-chosen bathtub can remain a beautiful focal point.
Freestanding soaking tubs offer an architectural element that can elevate an otherwise simple bathroom. Their sculptural forms and elegant finishes create a sense of quiet luxury.
For homeowners who enjoy bathing, a deep soaking tub provides an experience that a shower cannot fully replace. Bathtubs also offer practical benefits for households with young children.
When considering a bathtub renovation, however, it is important to look beyond appearance.
Freestanding tubs require adequate clearance for comfortable access and cleaning. Their placement must also account for plumbing connections, floor structure, and the surrounding layout.
A large soaking tub can hold a significant volume of water, making hot water capacity another consideration. These details should be evaluated early, particularly when installing a substantial tub in an upper-floor bathroom.
Making the Most of Your Available Space
The size and configuration of your bathroom will influence which option makes the most sense.
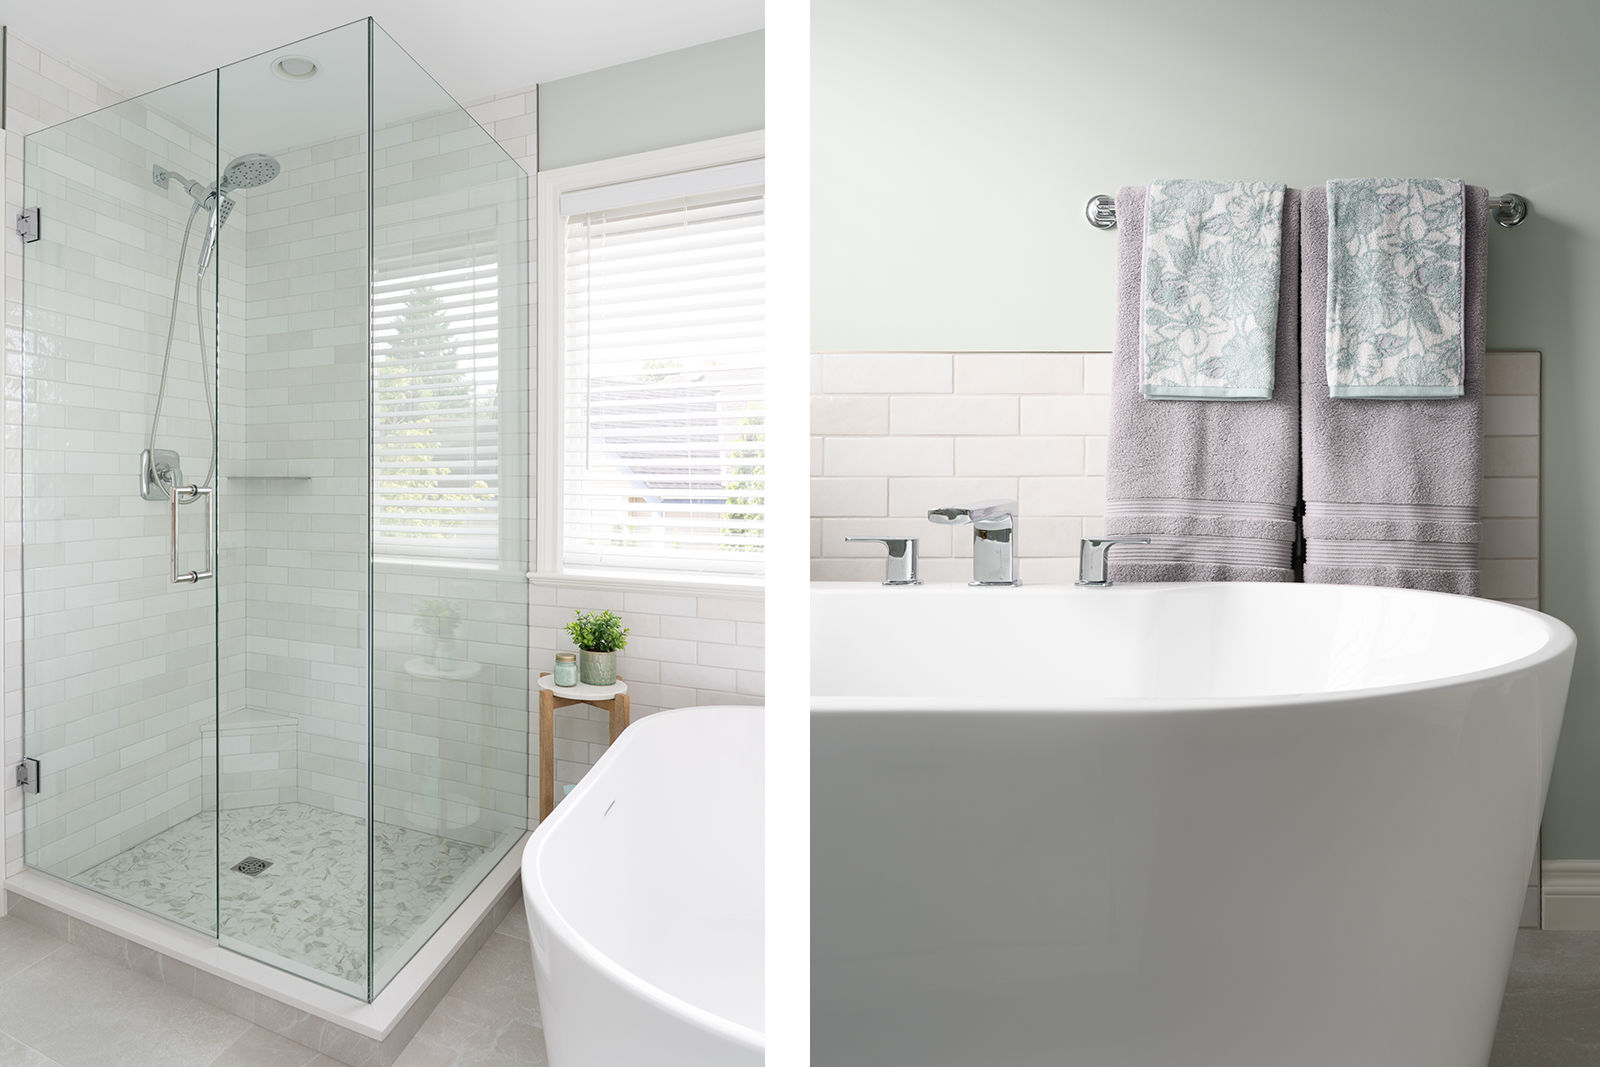
In smaller bathrooms, replacing a traditional tub-shower combination with a walk-in shower can improve comfort and visual space. A glass enclosure allows light to travel throughout the room, while a carefully planned layout provides more usable floor area.
In larger primary ensuites, homeowners may have the opportunity to incorporate both a generous walk-in shower and a freestanding bathtub.
However, a bathroom should never feel crowded simply because there is enough square footage for additional fixtures.
The relationship between the vanity, toilet, shower, and bathtub is just as important as their individual dimensions. Clear walking paths, comfortable access, and balanced proportions contribute to a successful design.
During bathroom renovations, it is also worth considering whether the existing plumbing supports your preferred arrangement. Moving drains, supply lines, or structural elements may be possible, but these changes can influence the project’s complexity and cost.
Accessibility and Long-Term Comfort
Accessibility is particularly important for homeowners planning to remain in their homes for many years.
A walk-in shower with a low threshold or properly designed curbless entry can make everyday use easier for people with changing mobility needs.
Built-in seating, handheld showerheads, slip-resistant flooring, and discreetly integrated grab bars can improve comfort without compromising the overall design.
These features are increasingly common in luxury bathroom renovations because they combine thoughtful function with lasting appeal.
For homeowners interested in aging in place, the Canada Mortgage and Housing Corporation offers information about accessible housing and adaptable home design.
Bathtubs may still be appropriate, but stepping over a high tub wall can become challenging over time. Thoughtful planning today can help preserve comfort and flexibility tomorrow.
Will Removing a Bathtub Affect Resale Value?
Resale value is often a concern when homeowners consider replacing a bathtub with a walk-in shower.
A beautifully renovated primary ensuite with an expansive walk-in shower may appeal strongly to buyers seeking contemporary luxury. However, families with young children may place greater value on having at least one bathtub in the home.
The distinction between removing a bathtub from a primary ensuite and eliminating every bathtub in the house is important.
If another bathroom already includes a functional tub, converting the primary ensuite to a shower-only layout may be a reasonable choice.
Property type, neighbourhood expectations, and the needs of future buyers can also influence the decision.
For bathroom renovations in Surrey and the surrounding Fraser Valley, consider how your choices compare with other homes of similar size and value.
Your renovation should primarily support your lifestyle, but understanding its potential effect on market appeal helps protect your investment.
Maintenance and Everyday Practicality
Both walk-in showers and bathtubs require regular cleaning and maintenance.
Walk-in showers with large-format tile and minimal grout lines are often easier to maintain than designs featuring numerous joints. Frameless glass creates an elegant appearance but requires regular cleaning to prevent water spots and mineral buildup.
Bathtubs generally have fewer vertical surfaces to clean, although freestanding models can create hard-to-reach areas behind or beneath the fixture.
Material selection also affects long-term care. Natural stone, porcelain, acrylic, and solid-surface materials each have different maintenance requirements.
When planning luxury bathroom renovations, selecting durable materials suited to everyday use is just as important as choosing beautiful finishes.
Creating a Bathroom That Feels Complete
The choice between a walk-in shower and a bathtub should be part of a larger conversation about the overall bathroom design.
Lighting, storage, ventilation, fixture placement, and material selections all contribute to the experience of using the space.
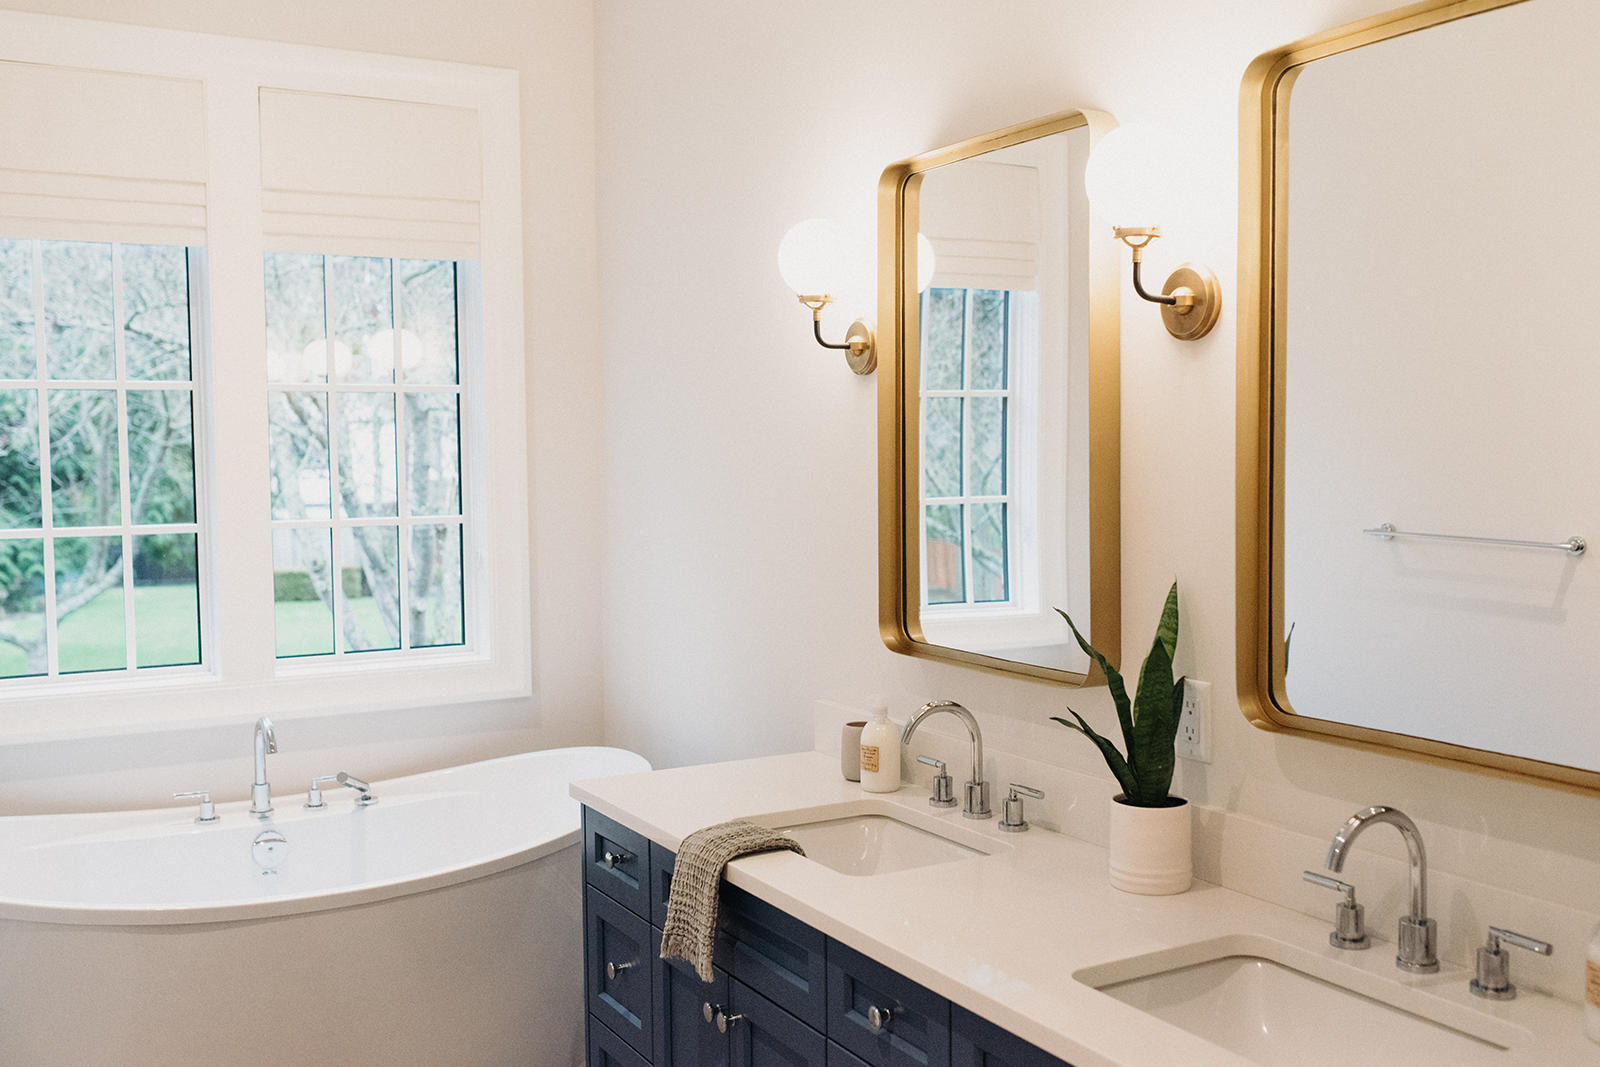
A spacious walk-in shower may provide room for a custom double vanity or additional cabinetry. Alternatively, a freestanding bathtub positioned near a window may become the defining feature of the room.
Neither arrangement is inherently more luxurious.
True luxury comes from a space where every element serves a purpose and the finished design reflects the people who live there.
An experienced renovation team can evaluate existing conditions, identify potential challenges, and coordinate the design and construction details required to bring that vision together.
Plan Your Bathroom Renovation With Confidence
Whether you envision a spacious walk-in shower, an elegant soaking tub, or both, the best choice is one that complements your home and supports your lifestyle.
At Homes to Havens, we approach bathroom renovations with a commitment to thoughtful design, quality craftsmanship, and lasting value. From evaluating the existing layout to coordinating construction, our goal is to create spaces that feel beautiful, functional, and distinctly personal.
If you are planning a luxury bathroom renovation in Surrey, South Surrey, White Rock, Langley, or the surrounding Fraser Valley, contact Homes to Havens to schedule a consultation and explore the possibilities for your home.