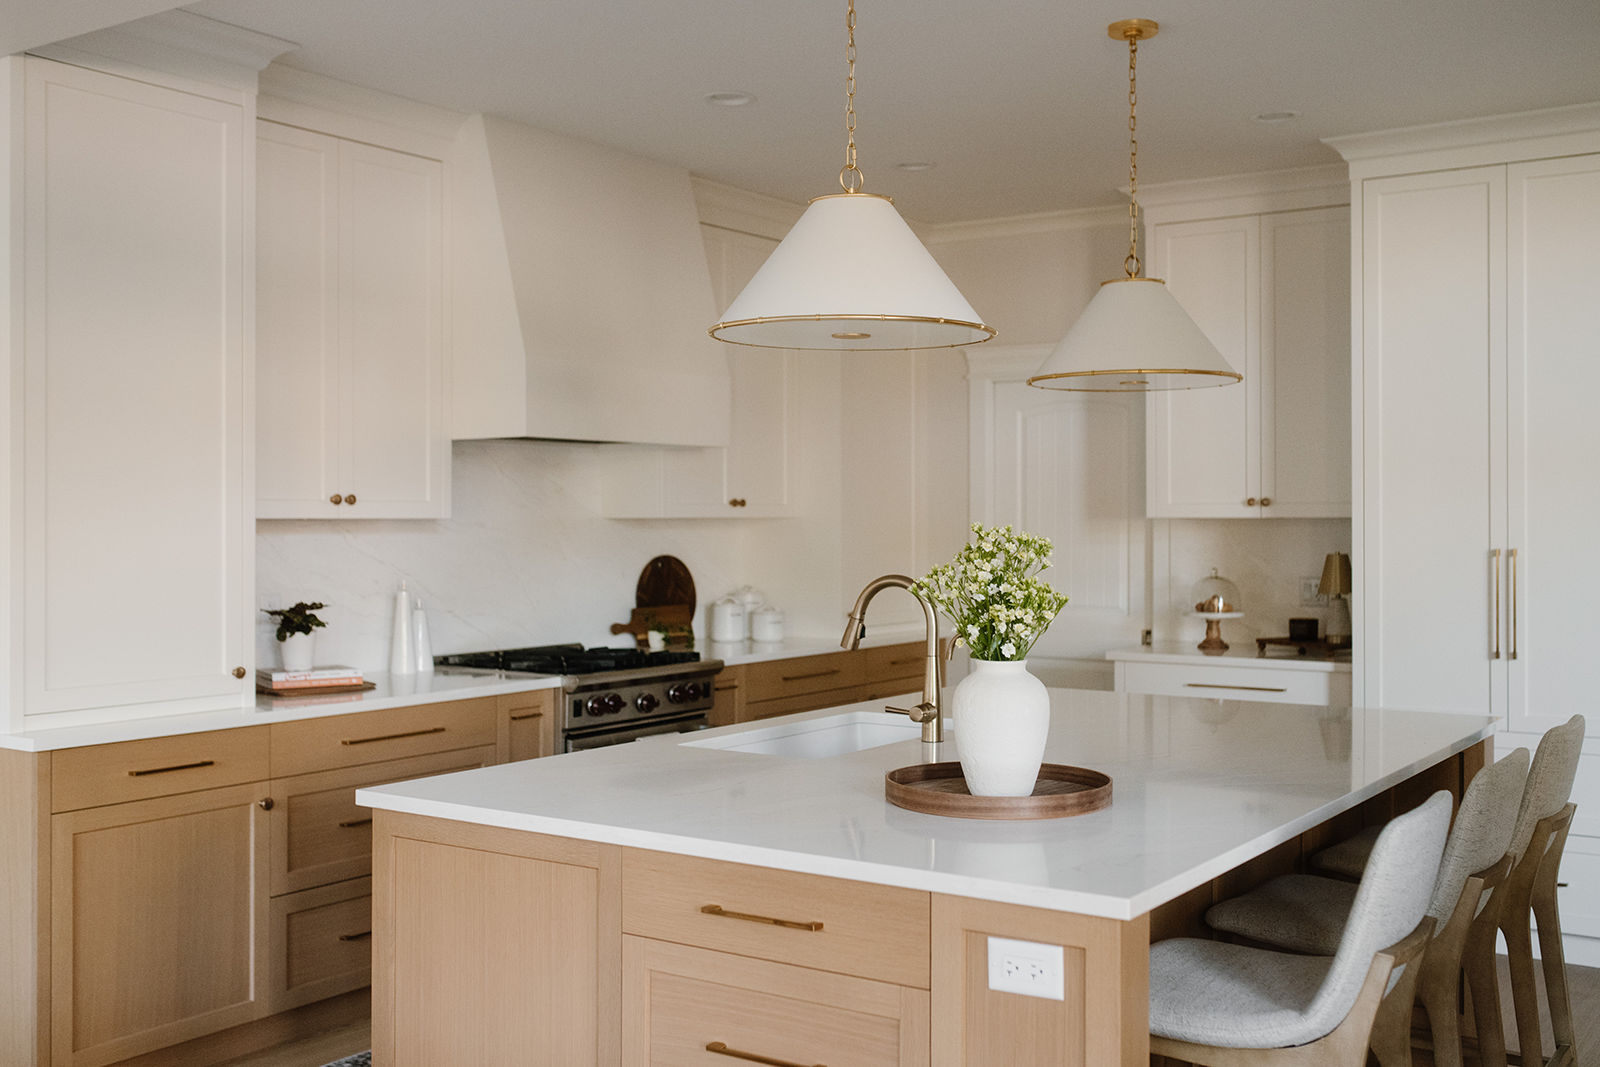
A beautiful kitchen can make an immediate impression, but the best kitchens offer something more valuable: they make everyday life easier.
When you are planning a major renovation, it is easy to become focused on finishes. Cabinet styles, stone countertops, appliances, lighting, and hardware all deserve careful consideration. However, before those decisions are made, the layout needs to work.
The best kitchen layout ideas begin with understanding how you actually use the space. How many people cook at once? Where does everyone gather? Do you entertain regularly? Where do groceries land when you come through the door? Even small daily habits can influence the design of a kitchen that feels effortless to live in.
For homeowners considering a kitchen renovation in Surrey or a larger whole-home renovation, thoughtful planning can create a kitchen that feels just as good ten years from now as it does on the day it is finished.
Start With How You Live, Not How the Kitchen Looks
Every household uses its kitchen differently. That is why successful kitchen layout ideas should begin with your routines rather than a particular design trend.
A couple who cooks together may need generous preparation areas and enough room to move comfortably without crossing paths. A family with children might prioritize an island where homework, breakfast, and meal preparation can happen at the same time. Someone who frequently entertains may want guests to gather near the kitchen without standing directly in the cooking area.
This is an important part of kitchen renovation planning because it establishes what the room needs to accomplish before you decide what it should look like.
Think about your current kitchen as well. Where does it create frustration? Perhaps the refrigerator door blocks a walkway, or there is nowhere convenient to put groceries. Maybe the island looks substantial but leaves too little room around it.
These details can reveal what your new kitchen needs to do differently.
Plan for Natural Movement Through the Space
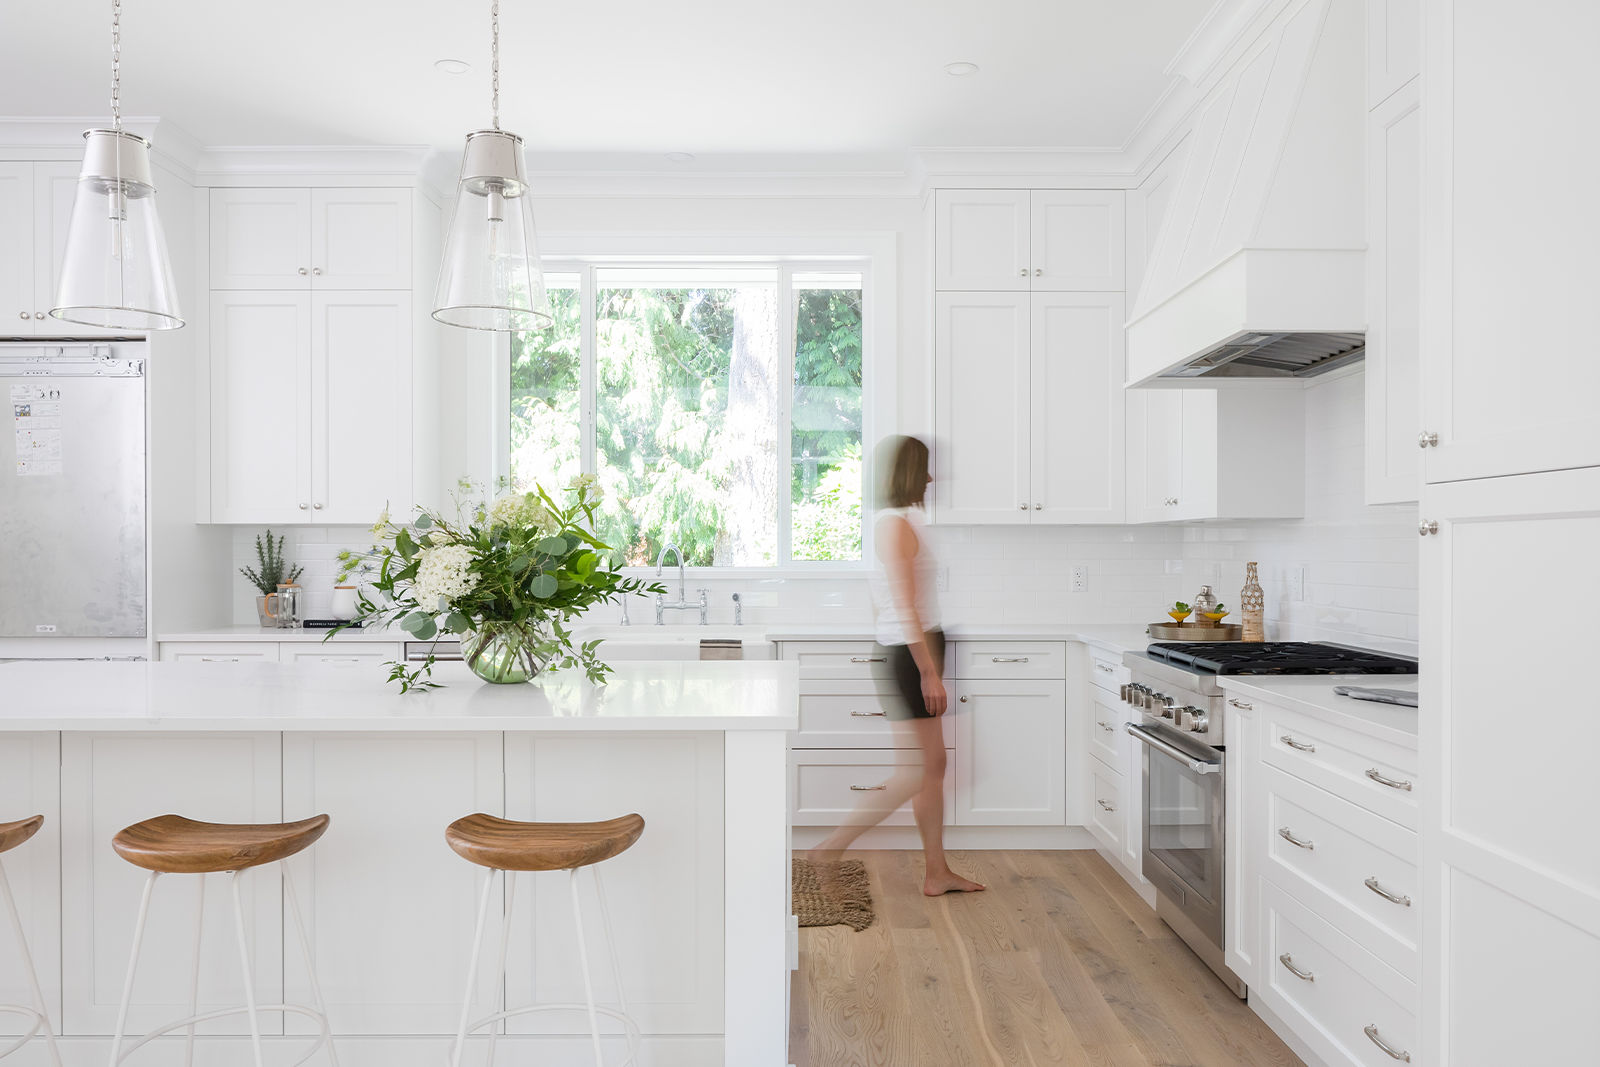
A functional kitchen should be easy to move through, even when several things are happening at once.
Traditional kitchen design often focused on the “work triangle” between the refrigerator, sink, and range. Those relationships still matter, but modern kitchens tend to be larger and more complex. They may include multiple sinks, oversized islands, separate beverage areas, wall ovens, pantry rooms, or secondary preparation spaces.
For that reason, contemporary kitchen layout ideas often focus more broadly on movement and work zones. The National Kitchen & Bath Association’s planning guidelines address factors such as clear floor space, activity centres, equipment placement, and seating areas when planning a functional kitchen.
Someone preparing dinner should be able to move comfortably between food storage, preparation, cooking, and cleanup areas. At the same time, another person should be able to get a drink, sit at the island, or walk through the room without constantly entering that work zone.
Good circulation is subtle. You may never consciously notice that your kitchen has been designed around movement. You simply notice that it feels comfortable.
Give Everything a Logical Place
More storage is useful, but better storage is even more important.
One of the advantages of a custom kitchen layout is the opportunity to decide where things belong based on where you use them. Pots and pans can be stored near the range. Everyday dishes can sit close to the dishwasher. Coffee supplies can be grouped near the coffee maker rather than taking up valuable space in the primary preparation area.
These decisions may sound small, but they have a significant effect on everyday convenience.
When exploring kitchen layout ideas, think beyond the number of cabinets. Consider what needs to be stored, how often you use it, and where you naturally reach for it.
A well-designed pantry can also change how the rest of the kitchen functions. In a larger kitchen remodeling project in Surrey, there may be an opportunity to create a walk-in or concealed pantry that keeps food, small appliances, and less attractive necessities accessible without allowing them to dominate the main kitchen.
The result is a cleaner, calmer room without sacrificing practicality.
Treat the Island as Part of the Floor Plan
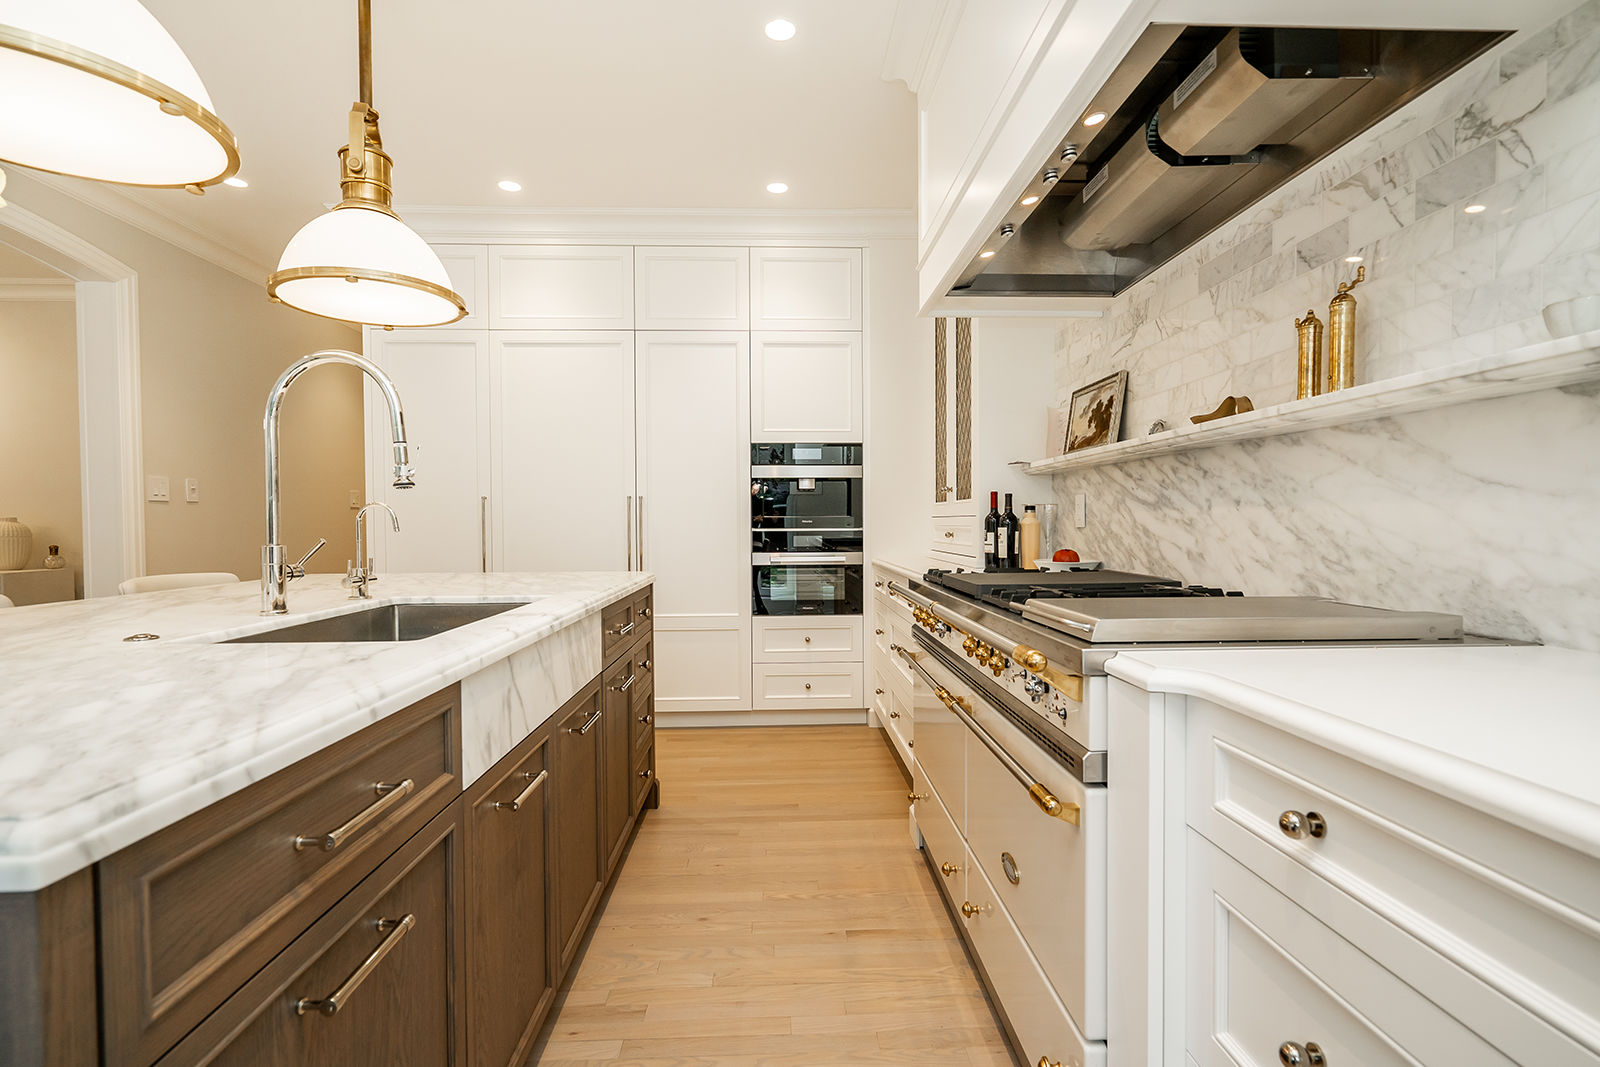
In many luxury kitchens, the island becomes the visual centre of the room. It may provide preparation space, seating, storage, a sink, or even cooking appliances.
However, bigger is not automatically better.
An oversized island can become an obstacle if it interrupts natural movement or makes the room difficult to navigate. If it is too deep, the centre can also become inconvenient to clean or reach.
The strongest kitchen layout ideas consider the island in relation to the entire room.
What will happen there? If the island includes seating, will people be sitting directly in the path between the refrigerator and range? If it contains the main sink, where will dirty dishes collect? If it is primarily intended for entertaining, can guests gather there without interfering with food preparation?
The island should earn the space it occupies. When its purpose is clearly defined, it can become one of the hardest-working features in the kitchen.
Create Seating That Feels Comfortable
Kitchen seating has become an important part of everyday living. Even homes with formal dining rooms often rely on the kitchen for quick breakfasts, casual meals, conversation, and entertaining.
That makes seating an important part of functional kitchen design.
Rather than simply adding as many stools as possible, consider how people will actually sit and interact. There should be enough room to pull out a chair or stool comfortably without blocking a major walkway. Seating should also feel connected to the kitchen without putting someone directly in the middle of the cooking zone.
Depending on the room, some kitchen layout ideas may include a traditional island with seating, while others may benefit from a dedicated breakfast area, banquette, or table positioned nearby.
The goal is not maximum seating. It is comfortable seating that makes sense for the way your household gathers.
Plan Lighting Alongside the Layout
Lighting should be considered early in the design rather than added after the kitchen has already been planned.
A sophisticated kitchen usually benefits from layers of light. General lighting provides overall visibility, while task lighting makes work areas more functional. Decorative fixtures can then add character and help establish the mood of the room. BC Hydro also recommends using task lighting in kitchens, allowing light to be directed where it is actually needed.
The layout determines where those different types of lighting are needed.
For example, preparation surfaces need good illumination without shadows. An island may require both task lighting and decorative fixtures. Under-cabinet lighting can improve visibility while adding warmth in the evening.
Natural light matters as well. During a major kitchen renovation, there may be opportunities to rethink windows, doors, or the relationship between the kitchen and adjacent rooms. Those architectural decisions can dramatically change how the space feels throughout the day.
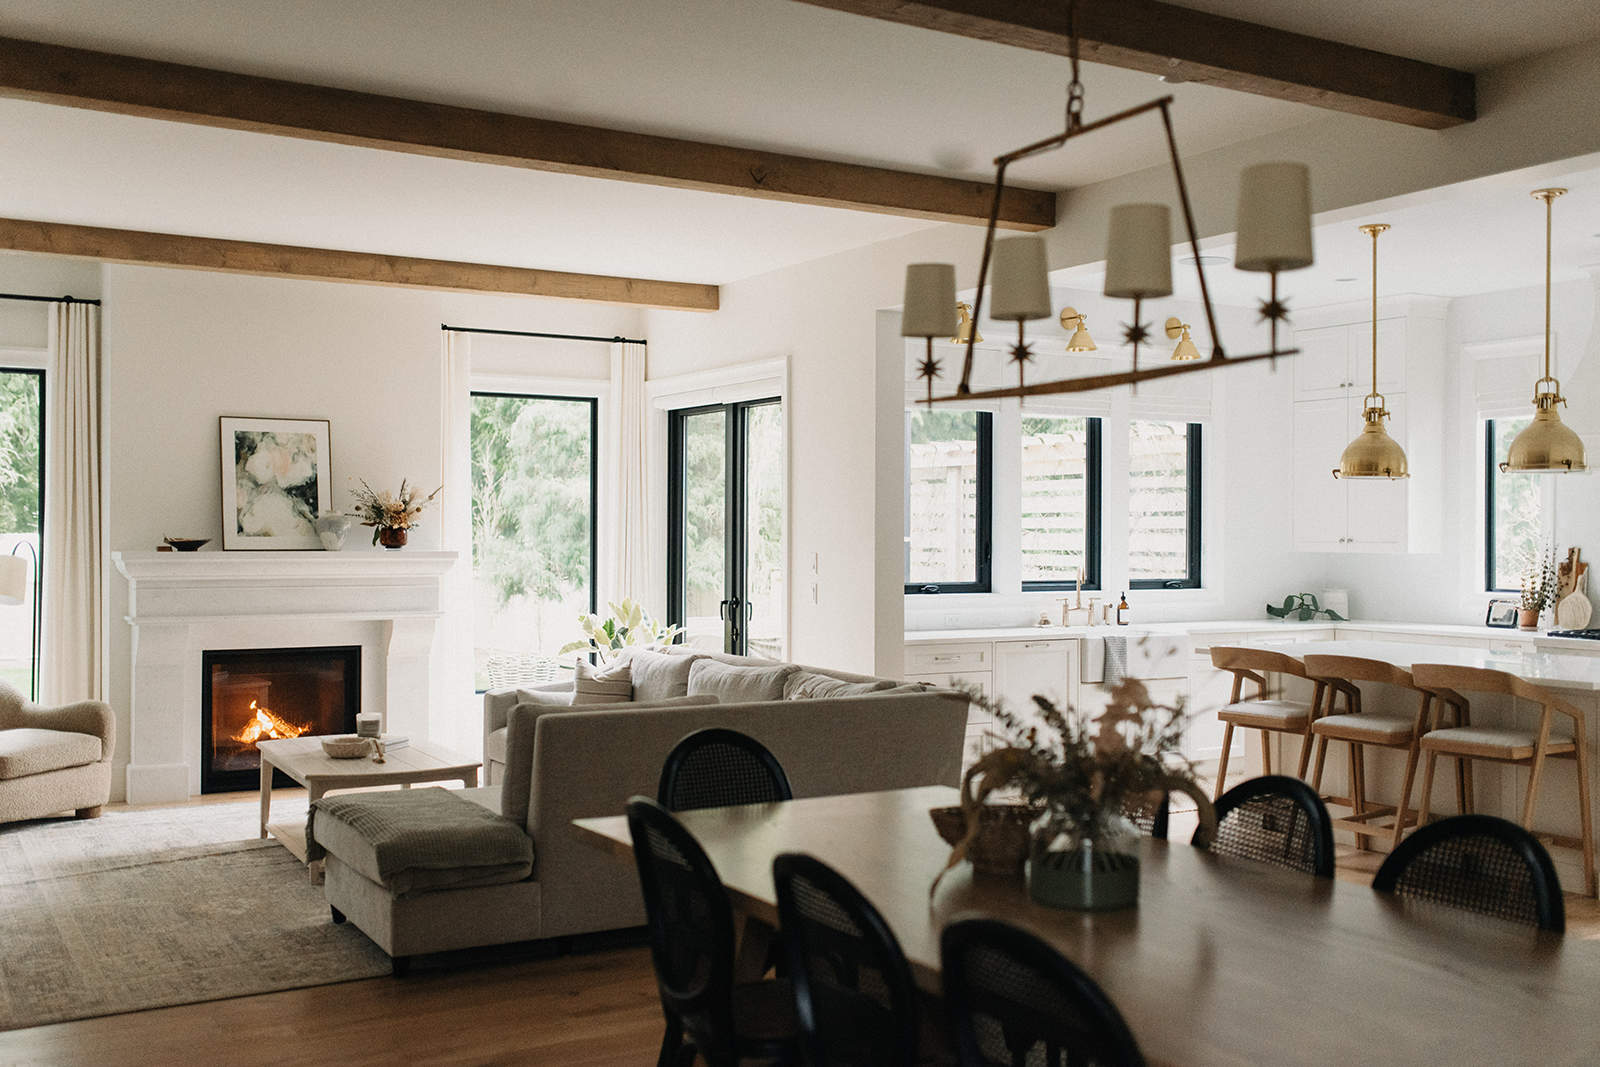
Think Beyond the Kitchen Itself
Some of the most effective kitchen layout ideas begin outside the kitchen.
Consider how the room connects to the rest of the home. If groceries usually enter through the garage, is there a direct route to the pantry or refrigerator? If you entertain outdoors, does the kitchen connect naturally to the patio? If the kitchen opens into the living room, can people move between the spaces without passing through the main cooking area?
In a larger renovation, these questions can lead to more meaningful improvements than simply replacing the existing kitchen in the same footprint.
Walls may be moved. Doorways may be relocated. An underused dining room could become part of the kitchen, or a nearby space might be transformed into a pantry or prep kitchen.
This is where working with an experienced renovation team becomes particularly valuable. Instead of asking only how to improve the existing kitchen, you can consider how the surrounding architecture could support a better solution.
Design for the Life You Expect to Live
A major kitchen renovation is a significant investment, so it should support more than your immediate needs.
Think about how your household may change over the coming years. Children grow. Families entertain differently. Mobility needs can change. A home that once needed plenty of space for busy weekday mornings may eventually become the gathering place for adult children and grandchildren.
The most enduring kitchen layout ideas leave room for that evolution.
That does not mean trying to predict every possible future need. It means choosing a layout with good circulation, comfortable clearances, accessible storage, generous work surfaces, and enough flexibility to adapt.
Timeless design is not only about choosing finishes that age gracefully. It is also about creating a room that continues to function as life changes around it.
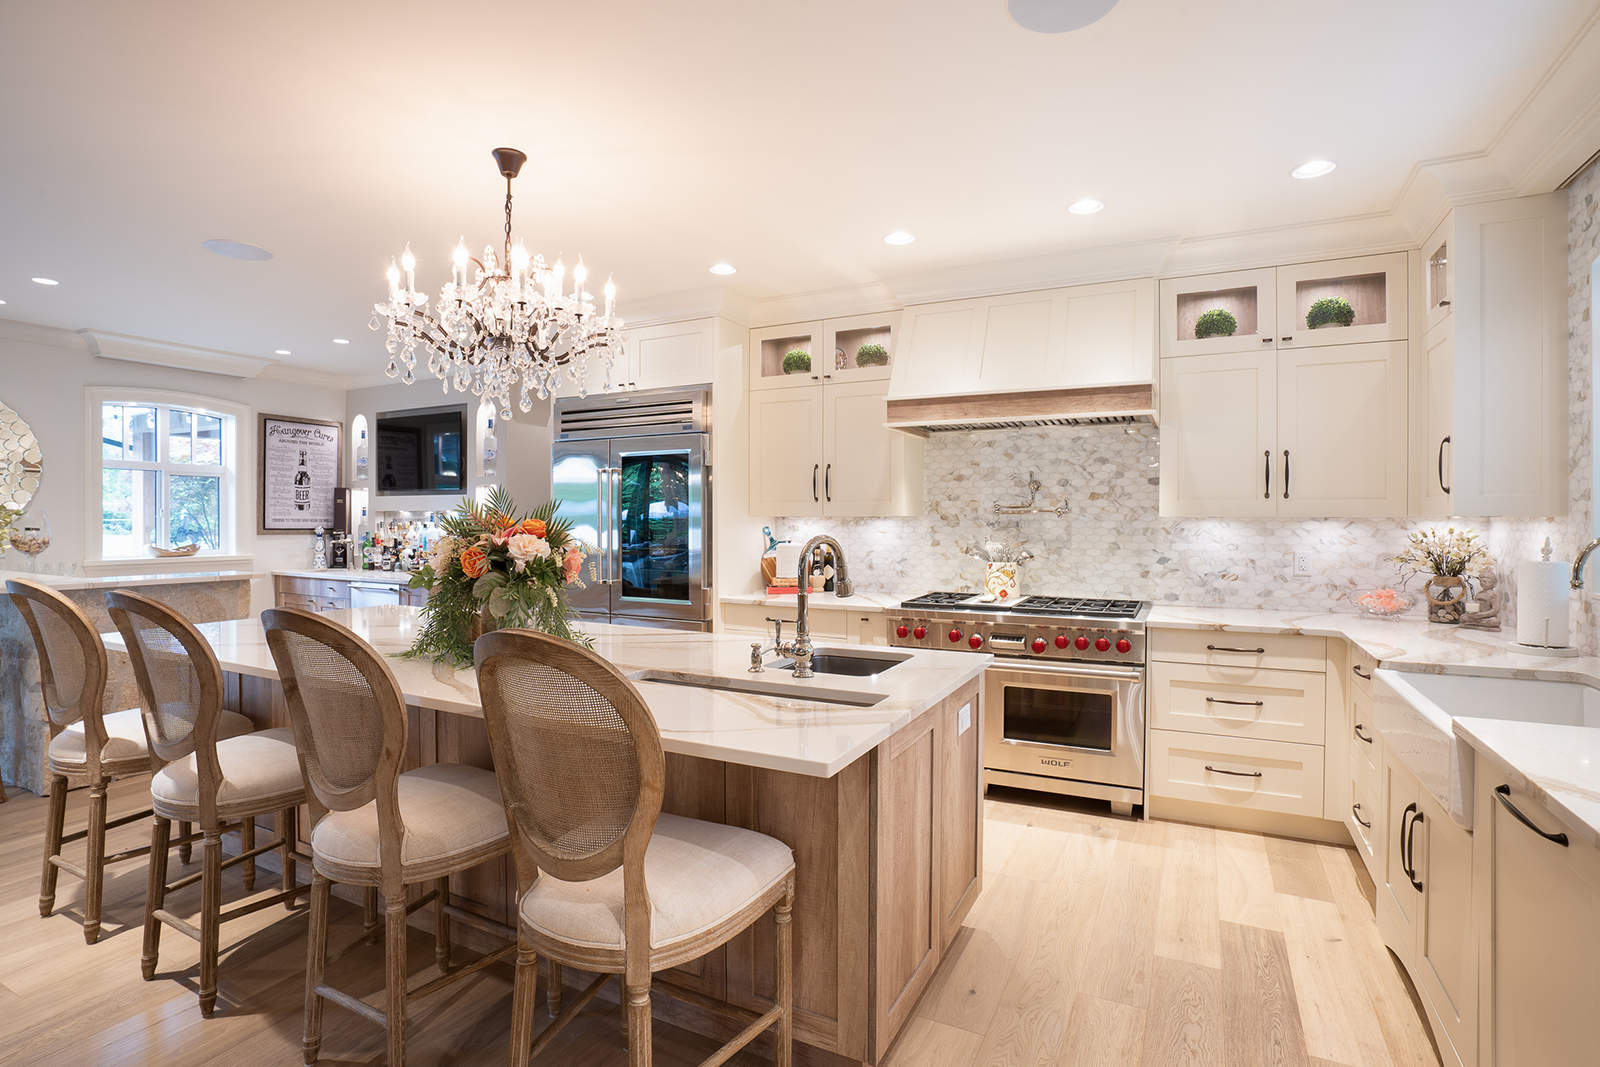
A Better Kitchen Starts With a Better Plan
The most successful kitchens rarely happen by accident. They are the result of careful kitchen renovation planning that considers architecture, movement, storage, lighting, seating, and everyday routines as parts of one larger design.
There are countless kitchen layout ideas worth exploring, but the right solution is the one that fits your home and the way you want to live in it.
For a substantial kitchen renovation in Surrey, that may mean looking beyond cabinets and countertops and reconsidering the room itself. With thoughtful planning, a kitchen can become more efficient, more comfortable, and more connected to the rest of your home while still delivering the refined design expected from a luxury renovation.
Planning a Major Kitchen Renovation?
Homes to Havens helps homeowners plan and complete major renovations with careful attention to both design and everyday function. If you are considering a substantial kitchen or whole-home renovation, schedule a consultation to explore what is possible in your home.